


























Address
20 Gower Road, Albrightsville, PA
Price
$ 999,000
Property Attributes
- MLS#PM142674
- TypeSingle Family
- Listing Status Pending
- CountyCarbon
- CityAlbrightsville
- AreaPenn Forest Township
- NeighborhoodJonas Mtn Phase 2
- Zip18210
- StyleRaised Ranch
- Year Built1994
- Taxes$ 8014
- Price$ 999,000
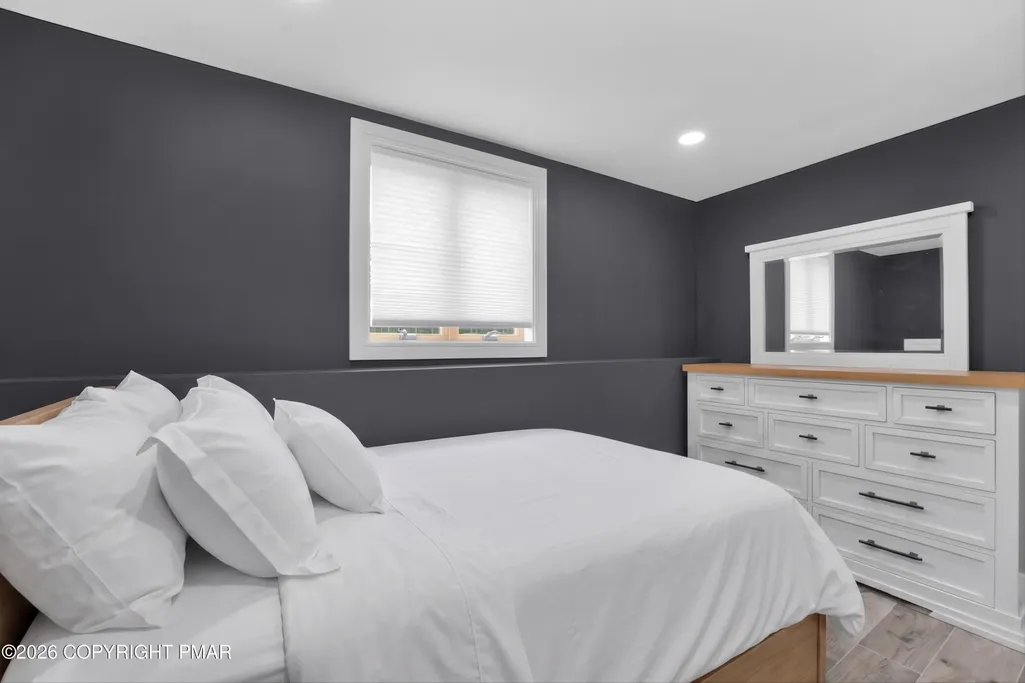
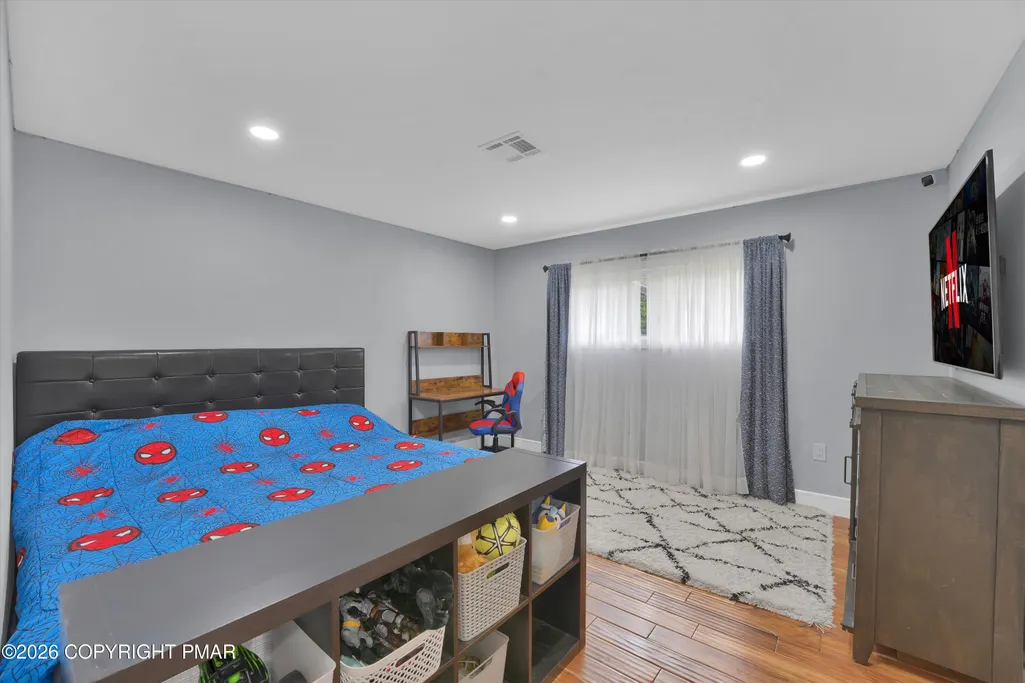
- Bedrooms6
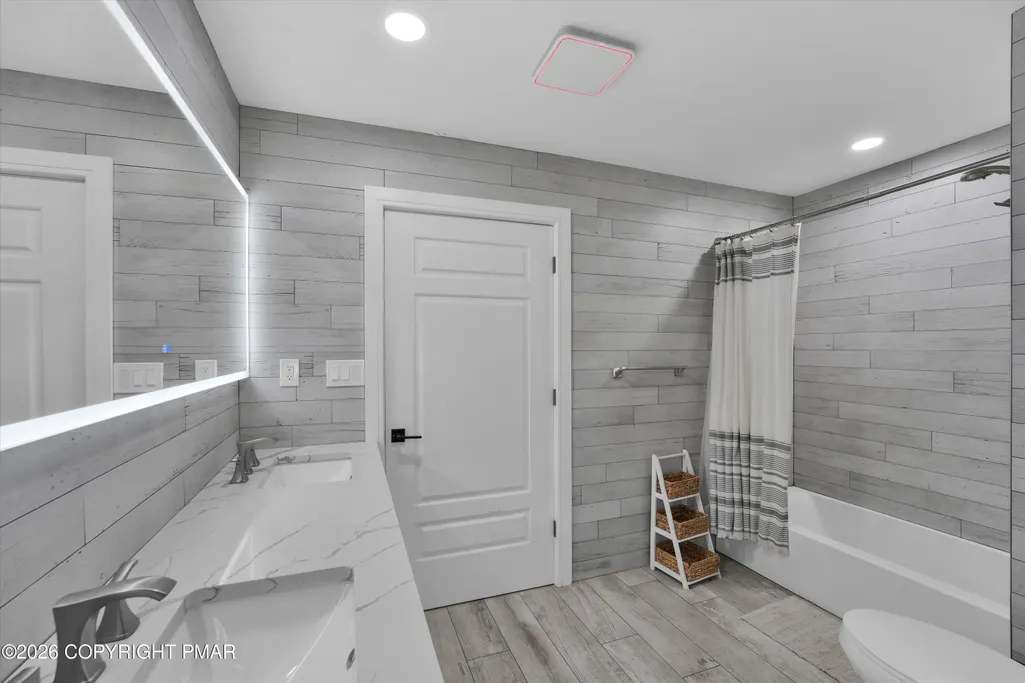
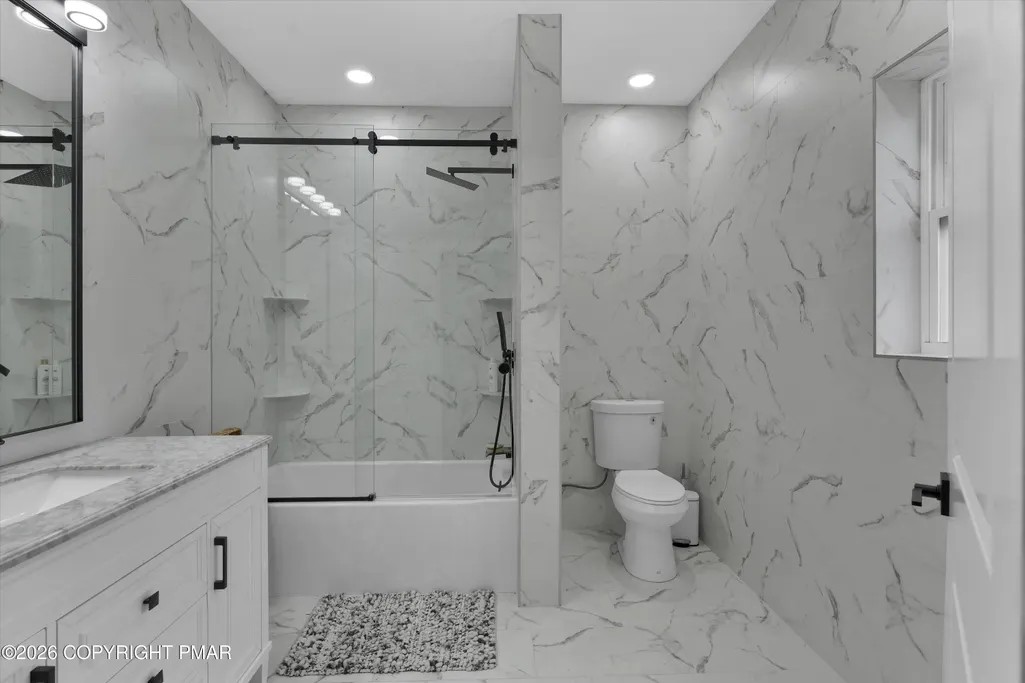
- Full Bathrooms5
- Half Bathrooms0
- Sqr Footage5652
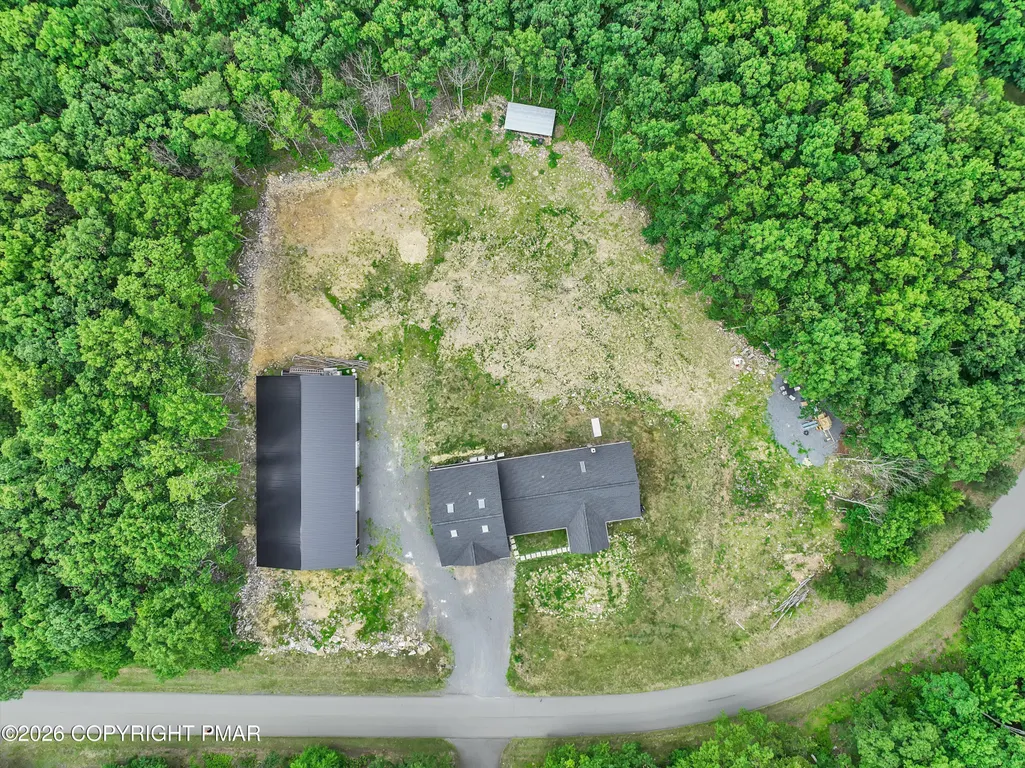
- Lot Size1.13 Acres
Data Source:
Pocono Mountains MLS (PMMLS)
Property Description
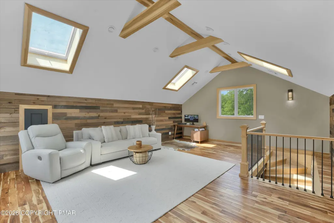
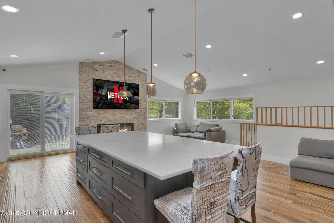
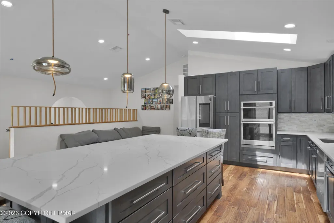
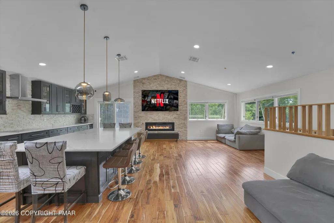
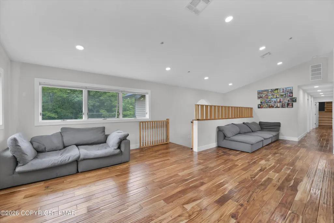
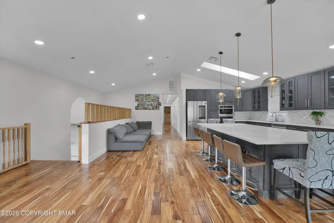
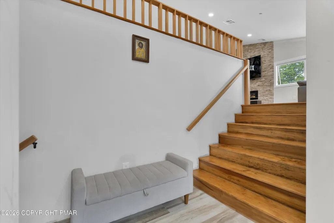
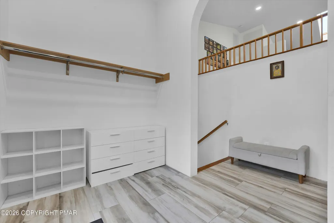
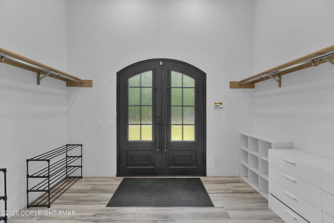
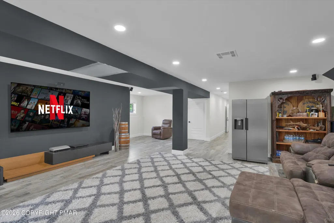
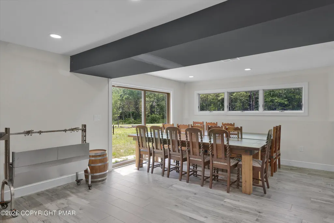
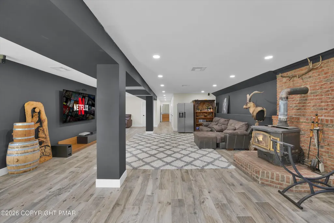
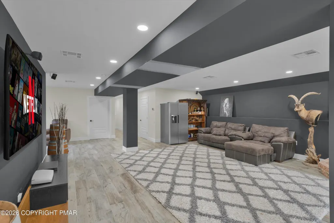
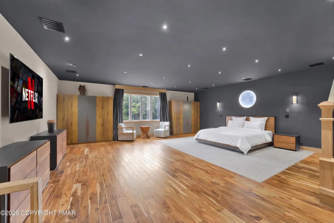
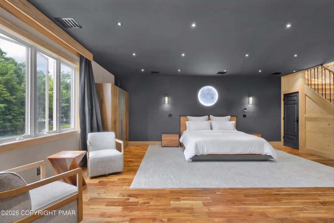
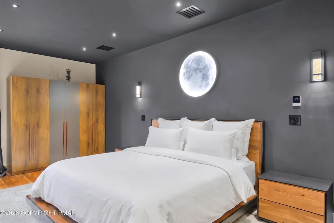
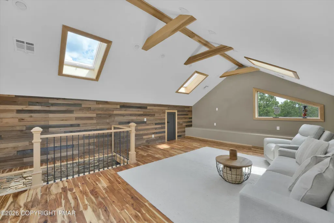
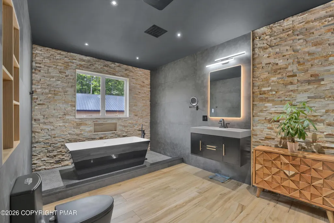
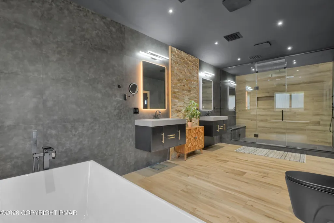
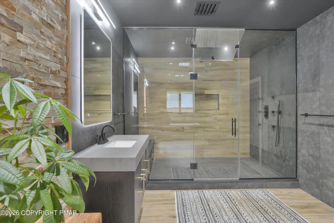
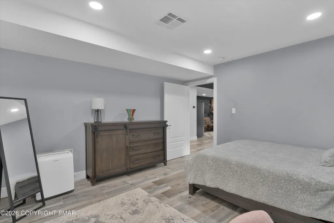
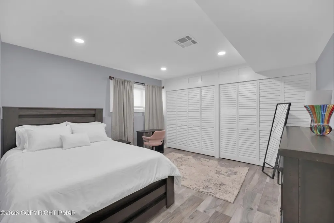
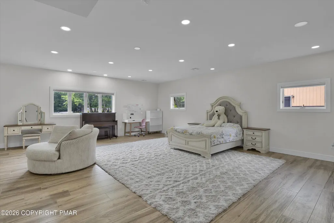
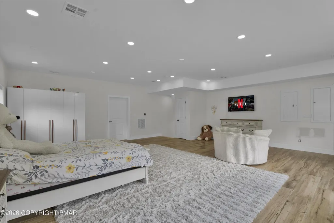
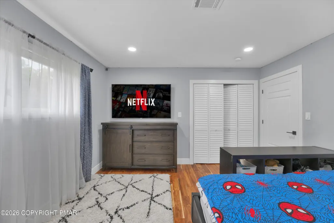
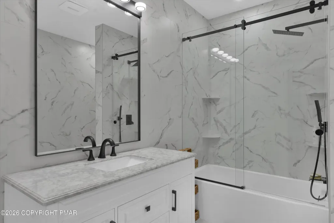
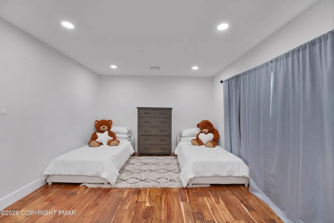
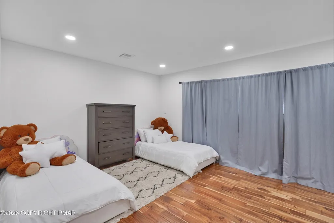
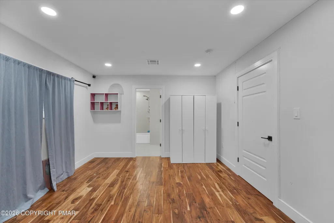
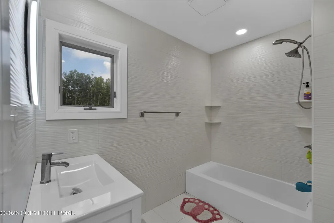
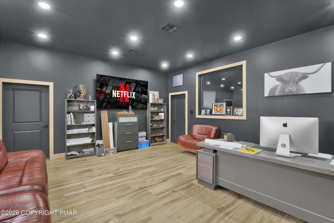
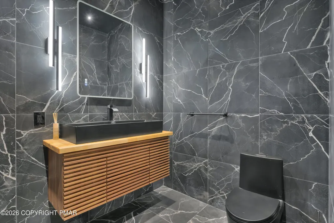
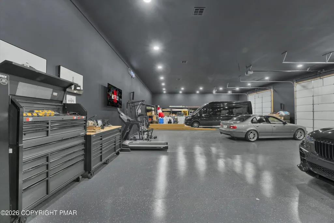
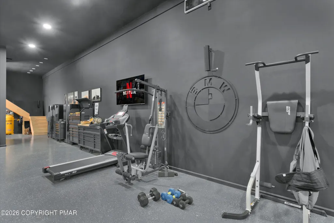
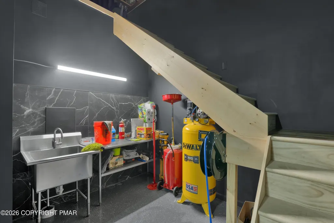
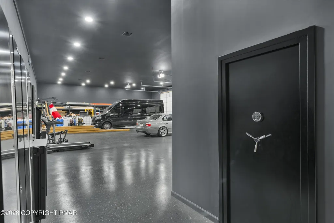
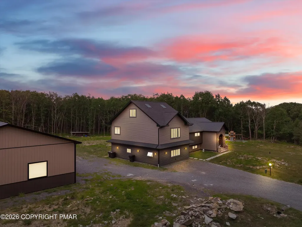
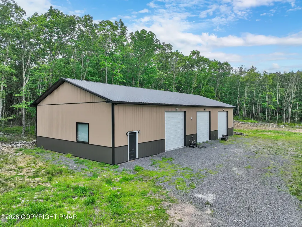
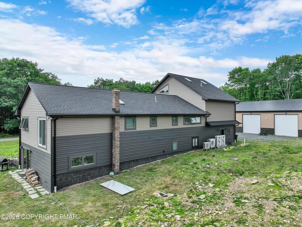
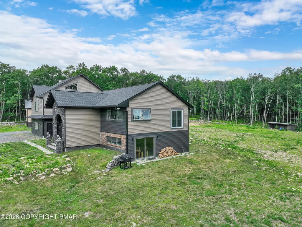
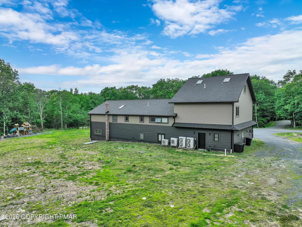
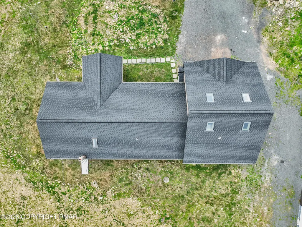
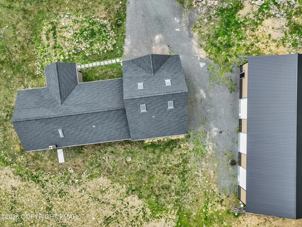
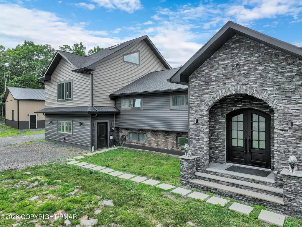
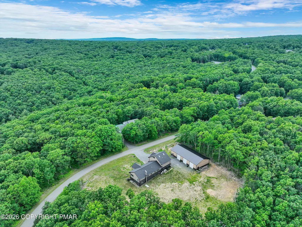
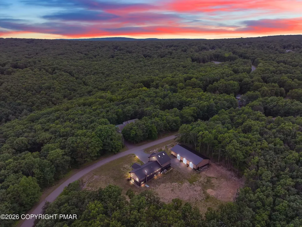
Luxury Home - Custom Built - Pocono Mountains - Acacia Hardwood Floors - Gourmet Kitchen - Open Concept - - Primary Suite - Spa Bathroom - Pole Barn Garage - Epoxy Floors - Move-In Ready - Possible Short-Term Rental Potential - Lake Harmony - Albrightsville PA - NYC Weekend Home Experience EXCEPTIONAL CRAFTSMANSHIP and MODERN LUXURY IN this stunning custom-built home in the Pocono Mountains, offering more than 5,600 square feet of thoughtfully designed living space. A dramatic foyer opens into an open-concept floor plan filled with NATURAL LIGHT, SOARING CEILINGS, STONE ACCENTS, IMPORTED TILE, DESIGNER LIGHTING, AND RICH ACACIA HARDWOOD FLOORS -- elevated finishes throughout that set this home apart from anything else on the market. The GOURMET KITCHEN is designed for everyday living and large-scale entertaining, featuring GRANITE COUNTERTOPS, STAINLESS STEEL APPLIANCES, AN OVERSIZED CENTER ISLAND, ABUNDANT CUSTOM CABINETRY, and a generous dining area. 6 bedrooms and 5 beautifully appointed bathrooms provide exceptional space and flexibility. The EXPANSIVE LOFT and fully finished lower level are ideal for a media room, recreation space, fitness area, or additional guest accommodations. The LUXURIOUS PRIMARY SUITE is a true private retreat, complete with a SPA-INSPIRED ENSUITE FEATURING A WET-ROOM CONCEPT, FREESTANDING SOAKING TUB, DUAL RAINFALL SHOWERS, STEAM SHOWER, OPTION and premium finishes. An EXCLUSIVE PRIVATE LOFT above the primary suite is perfect for a HOME OFFICE or peaceful reading lounge. Recent upgrades include a NEW DAIKIN HVAC SYSTEM, NEW WINDOWS, NEW SIDING, NEW ROOF, UPDATED ELECTRICAL, AND UPDATED PLUMBING -- OFFERING TRUE MOVE-IN-READY confidence with zero deferred maintenance. The SHOWSTOPPER? A MASSIVE DETACHED POLE BARN GARAGE WITH epoxy floors, fully heated and air-conditioned, complete with a PRIVATE OFFICE and an upscale full bathroom.Whether you envision it as CLIMATE-CONTROLLED VEHICLE STORAGE, A PRIVATE INDOOR PICKLEBALL a workshop, or a unique experiential feature for a possible short-term rental on Airbnb or VRBO -- the possibilities are extraordinary. Located in Albrightsville, PA, minutes from Lake Harmony, Split Rock Resort, ski areas, hiking trails, and major commuter routes serving NYC, New Jersey, and Philadelphia. This is a rare opportunity to own a one-of-a-kind Pocono Mountain luxury estate with possible STR income potential. Schedule your private showing today.
| Price History | |
|---|---|
| 6/30/2026 | Listed $999,000 |
General Features
| Sewer | Septic Tank |
|---|---|
| Possession | Close Of Escrow |
| HOA Fee | 320 |
| Property Subtype | Single Family Residence |
| Current Use | Residential |
| County | Carbon |
| Property Type | Residential |
| Association Amenities | None |
| HOA | true |
| Subdivision Name | Jonas Mtn Phase 2 |
| Status | Pending |
| City | Albrightsville |
| High School District | Jim Thorpe Area |
| Zoning Description | Residential |
| Lot Size Units | Acres |
| Lot Size Square Feet | 49222.8 |
| Tax Annual Amount | 8014.22 |
| Standard Status | Pending |
| Heating | Forced Air,Electric |
| Construction Materials | Stone,Stucco,Vinyl Siding,Attic/Crawl Hatchway(s) Insulated |
| Year Built | 1994 |
| Stories Count | 2 |
| Attached Garage | false |
| Garage Y/N | true |
| Carport Y/N | false |
| Property Attached Y/N | false |
| Year Built Source | Public Records |
| Cooling | Central Air |
| Roof | Asphalt,Fiberglass,Metal,Other |
| Appliances | Electric Range,Refrigerator,Water Heater,Dishwasher,Microwave,Washer,Dryer,Water Softener Owned |
| Garage Spaces | 8 |
| Architectural Style | Raised Ranch |
| Total Rooms | 12 |
| Full Baths | 5 |
| Sewer_co_Septic_sp_Tank | true |
| Association Fee Includes | Maintenance Road |
| Tax Year | 2026 |
| Open Parking Spaces | 10 |
| Structure Type | House |
| Zoning | R2 |
| Year Built Effective | 1994 |
Interior Features
| Total Baths | 5 |
|---|---|
| Heating Y/N | true |
| Above Grade Finished Area | 5652 |
| Interior Amenities | Pantry,Eat-in Kitchen,Kitchen Island,Granite Counters,Cathedral Ceiling(s),Other |
| Basement | Heated,Other |
| Flooring | Hardwood,Tile,Wood |
| Fireplace Features | Family Room,Free Standing,Wood Burning |
| Common Walls | No Common Walls |
| Air Conditioning Y/N | true |
| Fireplace Y/N | true |
| Total Bedrooms | 6 |
| Laundry Features | Main Level,Lower Level,Multiple Locations |
| Furnished Y/N | Unfurnished |
| LivingAreaSource | Estimated |
| Heating-Forced Air | true |
| Total Fireplaces | 1 |
Exterior Features
| Lot Features | Level |
|---|---|
| Water Source | Well |
| Lot Size Area | 1.13 |
| Lot Size Acres | 1.13 |
| Road Surface Type | Paved |
| Road Responsibility | Private Maintained Road |
| Road Frontage Type | Private Road |
| Building Area Total | 5652 |
| Door Features | Wide Doors |
Amenities
- Foreclosure
- Views
- Short Sale
- New Construction
- Adult 55+
- Lease To Own
- No HOA Fees
- Furnished
- Primary On Main
- Air Conditioning
- Seller Finance
- Green
- Fixer Upper
- Horse
- Golf
- Fireplace
- Deck
- Garage
- Basement
- Pool
Property vs Single Family Average in 18210
Price
Taxes
Year Built
 The data relating to real estate for sale on this web site includes listings held by MLS-IDX Participants of the Internet Data Exchange program of the Multiple Listing Service of the Pocono Mountains Association of Realtors®. Listings marked with the Internet Data Exchange logo are not necessarily the listings of the owner of this web site. All listing data is the copyrighted property of the aforesaid Association and its MLS-IDX Participants with all rights reserved. The information contained
 The information being provided by Greater Scranton Board of Realtors is for the consumer's personal, non-commercial use and may not be used for any purpose other than to identify prospective properties consumer may be interested in purchasing. Any information relating to real estate for sale referenced on this web site comes from the Internet Data Exchange (IDX) program of the Greater Scranton Board of Realtors. Classic Properties - North Pocono is not a Multiple Listing Service (MLS), nor does it
 Pike Wayne MLS® (PWMLS). All information deemed reliable but not guaranteed. All properties are subject to prior sale, change or withdrawal. Neither listing broker(s) or information provider(s) shall be responsible for any typographical errors, misinformation, misprints and shall be held totally harmless. Listing(s) information is provided for consumer's personal, non-commercial use and may not be used for any purpose other than to identify prospective properties consumers may be interested in purchasing. The data relating to real estate for sale on this website comes in part from the Internet Data Exchange program of the Multiple Listing Service. Real estate listings held by brokerage firms other than Classic Properties - North Pocono may be marked with the Internet Data Exchange logo and detailed information about those properties will include the name of the listing broker(s) when required by the MLS. Copyright ©2026 All rights reserved.
Last Updated: September 21, 2026 5:39 PM UTC
Pike Wayne MLS® (PWMLS). All information deemed reliable but not guaranteed. All properties are subject to prior sale, change or withdrawal. Neither listing broker(s) or information provider(s) shall be responsible for any typographical errors, misinformation, misprints and shall be held totally harmless. Listing(s) information is provided for consumer's personal, non-commercial use and may not be used for any purpose other than to identify prospective properties consumers may be interested in purchasing. The data relating to real estate for sale on this website comes in part from the Internet Data Exchange program of the Multiple Listing Service. Real estate listings held by brokerage firms other than Classic Properties - North Pocono may be marked with the Internet Data Exchange logo and detailed information about those properties will include the name of the listing broker(s) when required by the MLS. Copyright ©2026 All rights reserved.
Last Updated: September 21, 2026 5:39 PM UTC
 Luzerne County Association of REALTORS® (LZCAOR) All information deemed reliable but not guaranteed. All properties are subject to prior sale, change or withdrawal. Neither listing broker(s) or information provider(s) shall be responsible for any typographical errors, misinformation, misprints and shall be held totally harmless. Listing(s) information is provided for consumer's personal, non-commercial use and may not be used for any purpose other than to identify prospective properties consumers may be interested in purchasing. The data relating to real estate for sale on this website comes in part from the Internet Data Exchange program of the Multiple Listing Service. Real estate listings held by brokerage firms other than Classic Properties - North Pocono may be marked with the Internet Data Exchange logo and detailed information about those properties will include the name of the listing broker(s) when required by the MLS. Copyright ©2026 All rights reserved.
Last Updated: September 21, 2026 5:53 PM UTC
Luzerne County Association of REALTORS® (LZCAOR) All information deemed reliable but not guaranteed. All properties are subject to prior sale, change or withdrawal. Neither listing broker(s) or information provider(s) shall be responsible for any typographical errors, misinformation, misprints and shall be held totally harmless. Listing(s) information is provided for consumer's personal, non-commercial use and may not be used for any purpose other than to identify prospective properties consumers may be interested in purchasing. The data relating to real estate for sale on this website comes in part from the Internet Data Exchange program of the Multiple Listing Service. Real estate listings held by brokerage firms other than Classic Properties - North Pocono may be marked with the Internet Data Exchange logo and detailed information about those properties will include the name of the listing broker(s) when required by the MLS. Copyright ©2026 All rights reserved.
Last Updated: September 21, 2026 5:53 PM UTC
