


















Address
1747 W Union Boulevard, Bethlehem, PA
Price
$ 475,000
Property Attributes
- MLS#PM143854
- TypeSingle Family
- Listing Status Pending
- CountyLehigh
- CityBethlehem
- AreaBethlehem City
- NeighborhoodNone
- Zip18018
- StyleCape Cod
- Year Built1914
- Taxes$ 6929
- Price$ 475,000
- Bedrooms4
- Full Bathrooms2
- Half Bathrooms0
- Sqr Footage2115
- Lot Size0.17 Acres
Data Source:
Pocono Mountains MLS (PMMLS)
Property Description
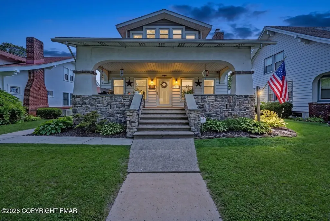
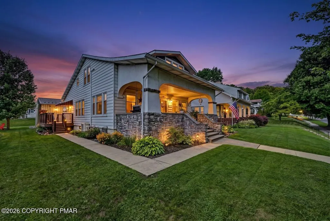
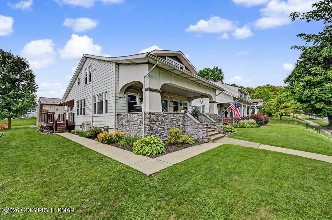
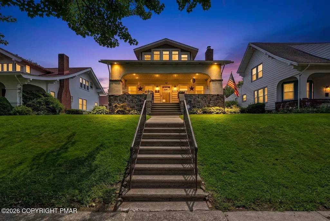
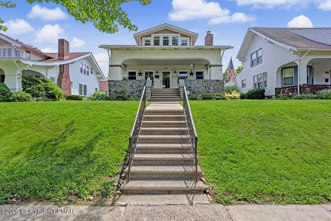
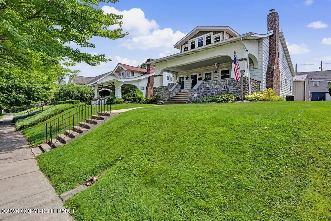
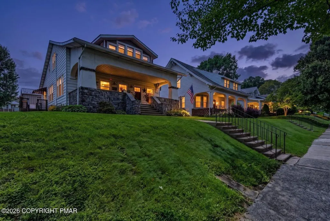
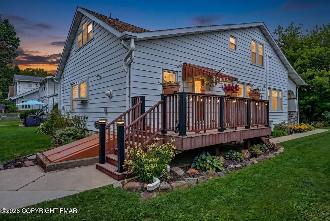
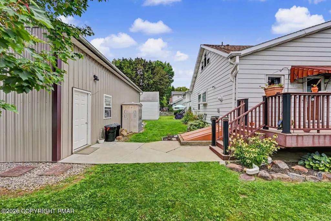
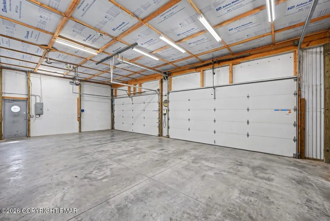
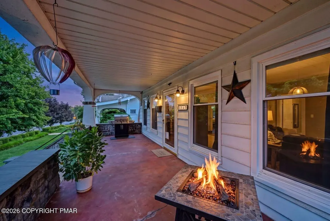
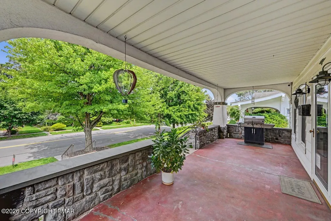
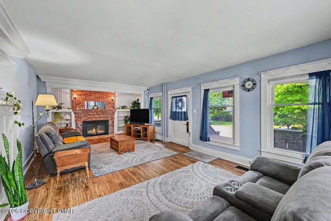
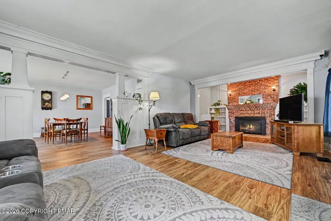
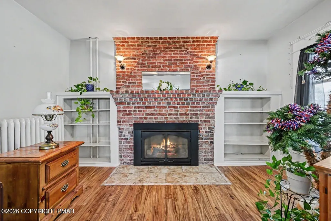
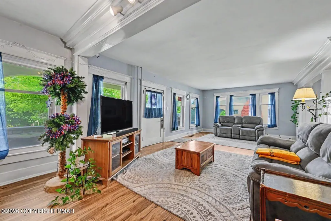
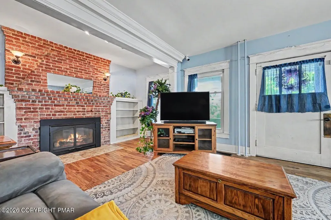
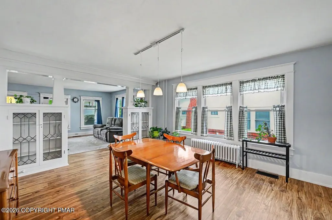
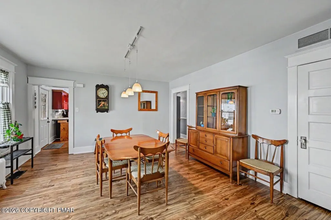
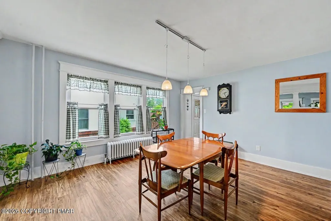
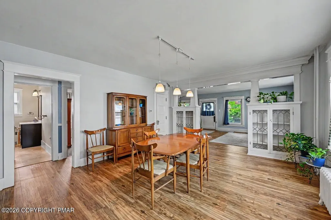
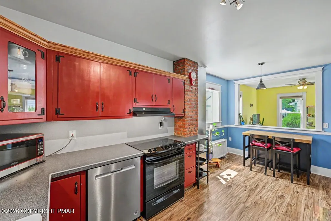
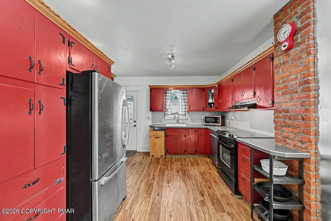
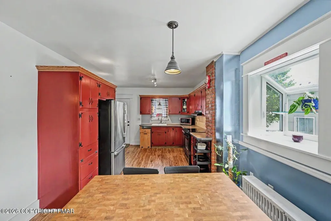
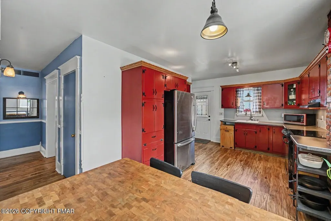
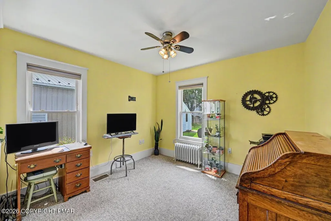
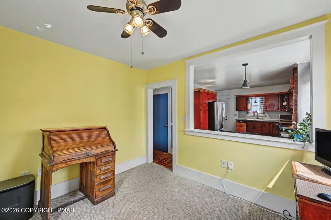
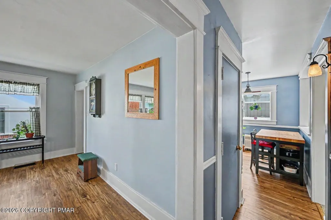
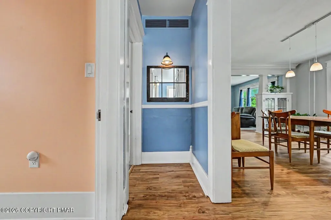
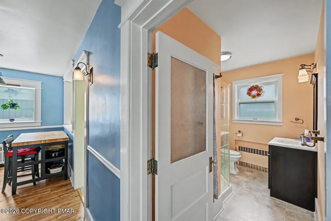
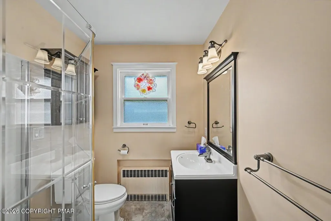
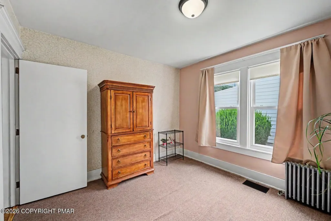
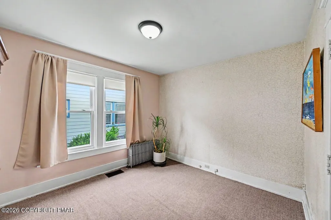
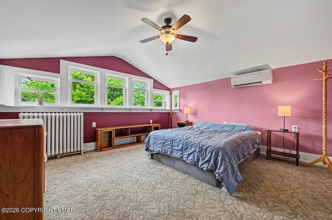
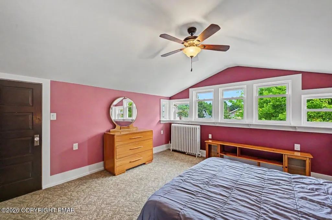
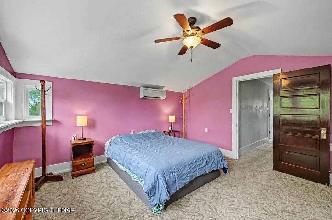
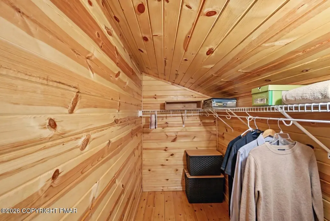
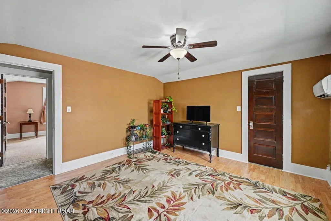
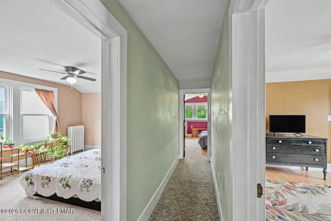
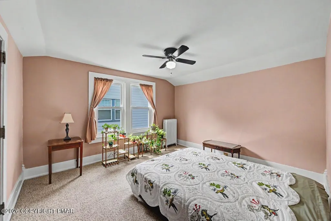
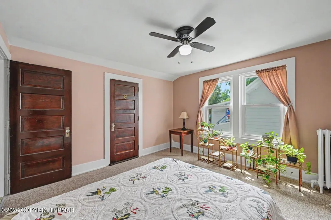
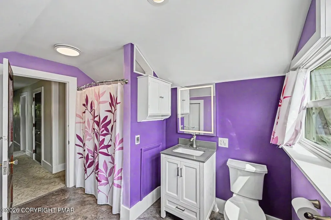
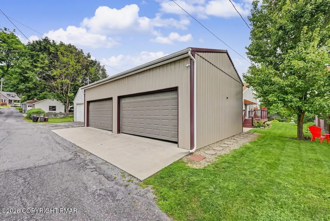
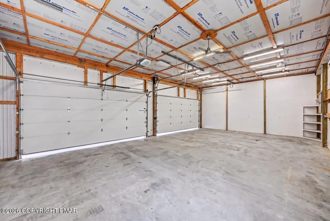
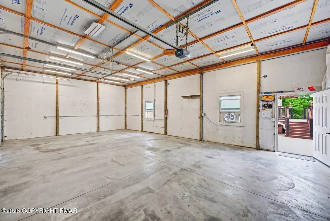
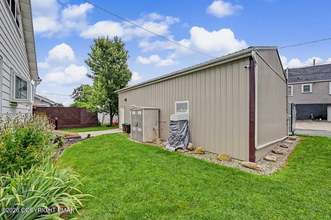
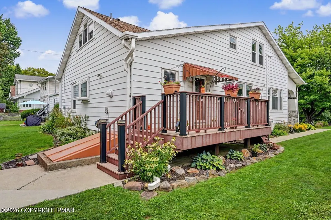
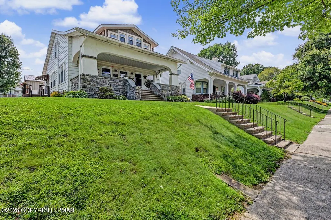
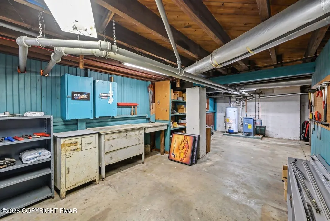
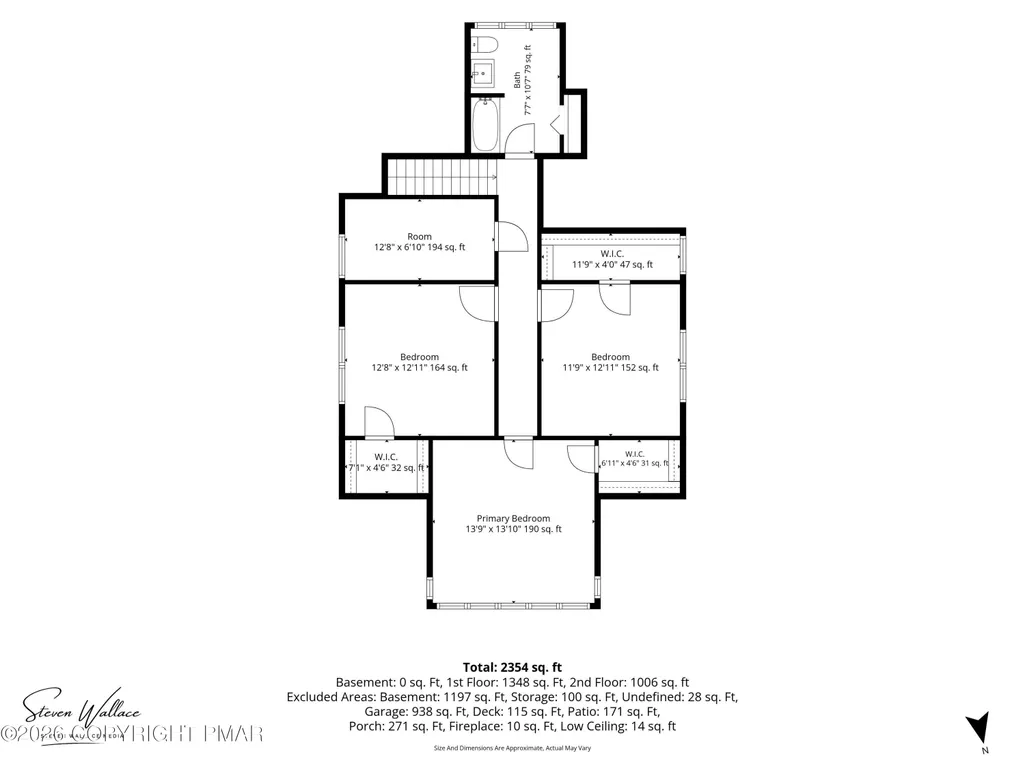
Set In Bethlehem's Rosemont Neighborhood, This Four-Bedroom, Two-Bath Home Offers Character, Updates And A Flexible Floor Plan! The Covered Front Porch Opens To A Spacious Living Room With Hardwood Floors, A Brick Gas Fireplace And Built-In Shelving. The Dining Room Features Leaded-Glass Display Cabinets, While The Eat-In Kitchen Offers Stainless Steel Appliances, Wood Cabinetry, A Brick Accent Wall And Garden-Window Nook. A First-Floor Bedroom And Full Bath With A Walk-In Shower Provide An Option For Guests Or One-Level Living. Upstairs, The Vaulted Primary Bedroom Features A Bank Of Windows And Knotty Pine Walk-In Closet. Two Additional Bedrooms, Several Walk-In Closets, A Renovated Full Bath With Electric Radiant Flooring, And A Bonus Room Complete The Second Floor. The Full Unfinished Basement Provides Storage And Bilco-Door Access. Outside, Discover A 39' X 24' Pole Building With A Fully Insulated Four-Car Garage And Workshop. Garage Amenities Include 12' Ceilings, Oversized Electric Doors, Heat, Hot And Cold Water, Internet, A Gas Line, Plus Welder And Generator Hookups. Landscaped Grounds, Sidewalks And A Side Deck Complete This Distinctive Property Near Downtown Bethlehem!
| Price History | |
|---|---|
| 8/12/2026 | Listed $475,000 |
General Features
| Sewer | Public Sewer |
|---|---|
| Possession | Negotiable |
| Property Subtype | Single Family Residence |
| Current Use | Residential |
| County | Lehigh |
| Property Type | Residential |
| HOA | false |
| Subdivision Name | None |
| Status | Pending |
| City | Bethlehem |
| Senior Community Y/N | false |
| High School District | Bethlehem Area |
| Zoning Description | Residential |
| Lot Size Units | Acres |
| Lot Size Square Feet | 7405.2 |
| Tax Annual Amount | 6929 |
| Additional Parcels Y/N | false |
| Lease Considered Y/N | false |
| Standard Status | Pending |
| Heating | Central,Ductless,Hot Water,Radiant Floor,Wall Furnace,Natural Gas,Fireplace Insert |
| Construction Materials | Aluminum Siding,Stone Veneer,Stucco,Vinyl Siding |
| Year Built | 1914 |
| Stories Count | 2 |
| Attached Garage | false |
| Garage Y/N | true |
| Carport Y/N | false |
| Property Attached Y/N | false |
| Year Built Source | Public Records |
| Sewer_co_Public_sp_Sewer | true |
| Cooling | Ceiling Fan(s),Central Air,Ductless |
| Roof | Asphalt,Fiberglass,Shingle |
| Appliances | Cooktop,Electric Cooktop,Oven,Electric Oven,Range,Electric Range,Refrigerator,Water Heater,Dishwasher,Exhaust Fan,Microwave,Stainless Steel Appliance(s),Washer,Dryer |
| Garage Spaces | 4 |
| Patio/Porch Features | Front Porch,Deck,Covered |
| Architectural Style | Cape Cod |
| Security Features | Carbon Monoxide Detector(s),Closed Circuit Camera(s),Security System,Security System Owned,Smoke Detector(s) |
| Other Structures | Pole Barn(s),Shed(s),Storage,Workshop |
| Total Rooms | 8 |
| Full Baths | 2 |
| Land Lease Y/N | false |
| Virtual Tour | https://virtualtours.stevenwallacemedia.com/s/idx/333452 |
| Disclosures | Certificate of Occupancy Required |
| Electric | 200+ Amp Service,Circuit Breakers |
| Utilities | Cable Connected,Cable Available,Natural Gas Connected |
| Utilities_co_Cable_sp_Available | true |
| Tax Year | 2026 |
| Open Parking Spaces | 2 |
| Legal Description | Property Address: 1747 W Union Blvd /Tile Number: 476104A/School District: Bethlehem Area School District |
| Structure Type | House |
| Zoning | Rg-Res |
| Utilities_co_Cable_sp_Connected | true |
| Facing Direction | Northeast |
| Heating_co_Central | true |
Interior Features
| Total Baths | 2 |
|---|---|
| Basement (Y/N) | true |
| Heating Y/N | true |
| Above Grade Finished Area | 2115 |
| Interior Amenities | Breakfast Nook,Breakfast Bar,Eat-in Kitchen,Laminate Counters,Vaulted Ceiling(s),Walk-In Closet(s),Chandelier,Recessed Lighting,Track Lighting,High Speed Internet,Wired for Data,Bookcases,Built-in Features,Ceiling Fan(s),Natural Woodwork,Storage |
| Basement | Full,Daylight,Interior Entry,Exterior Entry,Walk-Up Access,Partially Finished,Heated,Bulkhead Door,Storage Space |
| Flooring | Carpet,Hardwood,Luxury Vinyl,Tile |
| Fireplace Features | Family Room,Living Room,Insert,Gas,Brick |
| Common Walls | No Common Walls |
| Air Conditioning Y/N | true |
| Window Features | Garden Window(s),Vinyl Frames,Wood Frames,Screens |
| Fireplace Y/N | true |
| Total Bedrooms | 4 |
| Laundry Features | Lower Level,In Basement,Inside,Electric Dryer Hookup,Gas Dryer Hookup,Washer Hookup,Sink |
| Furnished Y/N | Unfurnished |
| LivingAreaSource | Public Records |
| Total Fireplaces | 1 |
| Total Stories | 2 |
Exterior Features
| Lot Features | Near Public Transit,Sloped,Back Yard,Front Yard,Cleared,Landscaped |
|---|---|
| Water Source | Public |
| Lot Size Area | 0.17 |
| Lot Size Acres | 0.17 |
| Road Surface Type | Paved,Alley Paved |
| Road Responsibility | Public Maintained Road |
| Horse Y/N | false |
| LotDimensionsSource | Public Records |
| Road Frontage Type | City Street,Alley |
| Building Area Total | 3525 |
| Spa | false |
| Lot Dimensions | 53 x 141 x 53 x 142 |
| Foundation Details | Slab,Permanent |
| Door Features | Storm Door(s),Levered or Graspable Door Handles,Remote Controlled Doors |
| Exterior Amenities | Rain Gutters,Awning(s),Lighting,Private Entrance,Private Yard,Storage,Other |
| Other Equipment | Compressor |
| Total Parking | 6 |
| Covered Spaces | 4 |
Amenities
- Foreclosure
- Views
- Short Sale
- New Construction
- Adult 55+
- Lease To Own
- No HOA Fees
- Furnished
- Primary On Main
- Air Conditioning
- Seller Finance
- Green
- Fixer Upper
- Horse
- Golf
- Fireplace
- Deck
- Garage
- Basement
- Pool
Property vs Single Family Average in 18018
Price
Taxes
Year Built
In The Neighborhood
Open House
Wilkes Barre Township
$ 259,000
- Type
- Single Family
- Size
- 1,708 SqFt
- Rooms
- 3 Beds + 1.5 Baths
 The data relating to real estate for sale on this web site includes listings held by MLS-IDX Participants of the Internet Data Exchange program of the Multiple Listing Service of the Pocono Mountains Association of Realtors®. Listings marked with the Internet Data Exchange logo are not necessarily the listings of the owner of this web site. All listing data is the copyrighted property of the aforesaid Association and its MLS-IDX Participants with all rights reserved. The information contained
 The information being provided by Greater Scranton Board of Realtors is for the consumer's personal, non-commercial use and may not be used for any purpose other than to identify prospective properties consumer may be interested in purchasing. Any information relating to real estate for sale referenced on this web site comes from the Internet Data Exchange (IDX) program of the Greater Scranton Board of Realtors. Classic Properties - North Pocono is not a Multiple Listing Service (MLS), nor does it
 Pike Wayne MLS® (PWMLS). All information deemed reliable but not guaranteed. All properties are subject to prior sale, change or withdrawal. Neither listing broker(s) or information provider(s) shall be responsible for any typographical errors, misinformation, misprints and shall be held totally harmless. Listing(s) information is provided for consumer's personal, non-commercial use and may not be used for any purpose other than to identify prospective properties consumers may be interested in purchasing. The data relating to real estate for sale on this website comes in part from the Internet Data Exchange program of the Multiple Listing Service. Real estate listings held by brokerage firms other than Classic Properties - North Pocono may be marked with the Internet Data Exchange logo and detailed information about those properties will include the name of the listing broker(s) when required by the MLS. Copyright ©2026 All rights reserved.
Last Updated: September 21, 2026 5:39 PM UTC
Pike Wayne MLS® (PWMLS). All information deemed reliable but not guaranteed. All properties are subject to prior sale, change or withdrawal. Neither listing broker(s) or information provider(s) shall be responsible for any typographical errors, misinformation, misprints and shall be held totally harmless. Listing(s) information is provided for consumer's personal, non-commercial use and may not be used for any purpose other than to identify prospective properties consumers may be interested in purchasing. The data relating to real estate for sale on this website comes in part from the Internet Data Exchange program of the Multiple Listing Service. Real estate listings held by brokerage firms other than Classic Properties - North Pocono may be marked with the Internet Data Exchange logo and detailed information about those properties will include the name of the listing broker(s) when required by the MLS. Copyright ©2026 All rights reserved.
Last Updated: September 21, 2026 5:39 PM UTC
 Luzerne County Association of REALTORS® (LZCAOR) All information deemed reliable but not guaranteed. All properties are subject to prior sale, change or withdrawal. Neither listing broker(s) or information provider(s) shall be responsible for any typographical errors, misinformation, misprints and shall be held totally harmless. Listing(s) information is provided for consumer's personal, non-commercial use and may not be used for any purpose other than to identify prospective properties consumers may be interested in purchasing. The data relating to real estate for sale on this website comes in part from the Internet Data Exchange program of the Multiple Listing Service. Real estate listings held by brokerage firms other than Classic Properties - North Pocono may be marked with the Internet Data Exchange logo and detailed information about those properties will include the name of the listing broker(s) when required by the MLS. Copyright ©2026 All rights reserved.
Last Updated: September 21, 2026 5:53 PM UTC
Luzerne County Association of REALTORS® (LZCAOR) All information deemed reliable but not guaranteed. All properties are subject to prior sale, change or withdrawal. Neither listing broker(s) or information provider(s) shall be responsible for any typographical errors, misinformation, misprints and shall be held totally harmless. Listing(s) information is provided for consumer's personal, non-commercial use and may not be used for any purpose other than to identify prospective properties consumers may be interested in purchasing. The data relating to real estate for sale on this website comes in part from the Internet Data Exchange program of the Multiple Listing Service. Real estate listings held by brokerage firms other than Classic Properties - North Pocono may be marked with the Internet Data Exchange logo and detailed information about those properties will include the name of the listing broker(s) when required by the MLS. Copyright ©2026 All rights reserved.
Last Updated: September 21, 2026 5:53 PM UTC
