
Waterfront
Address
96 Longfellow Circle, Albrightsville, PA
Price
$ 1,950,000
Property Attributes
- MLS#PM143986
- TypeSingle Family
- Listing Status Active
- CountyCarbon
- CityAlbrightsville
- AreaPenn Forest Township
- NeighborhoodTowamensing Trails
- Zip18210
- StyleChalet
- Year Built1986
- Taxes$ 4675
- Price$ 1,950,000
- Bedrooms3
- Full Bathrooms4
- Half Bathrooms0
- Sqr Footage2659
- Lot Size0.54 Acres
Data Source:
Pocono Mountains MLS (PMMLS)
Property Description
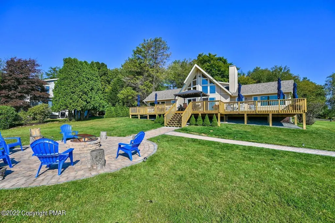
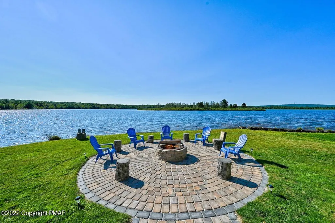
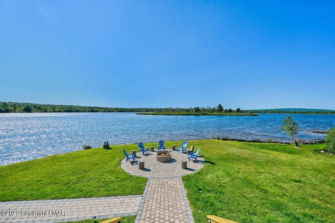
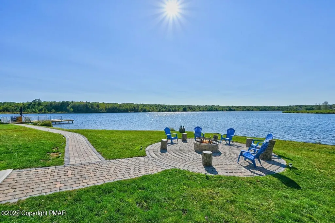
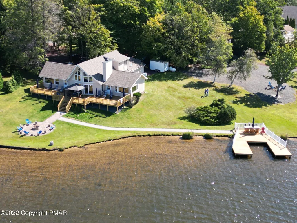
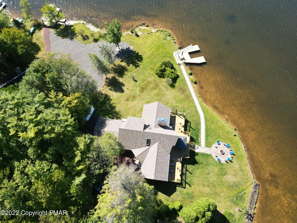
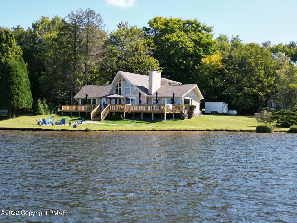
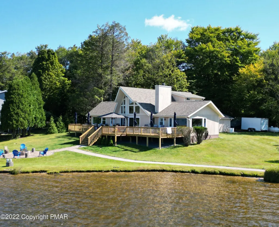
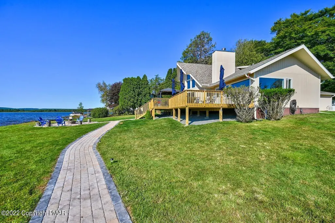
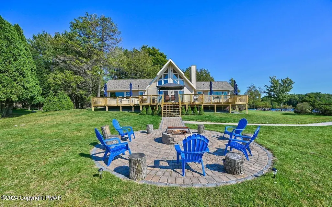
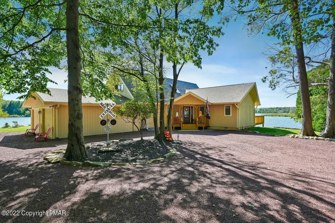
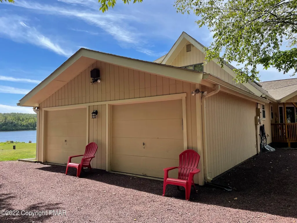
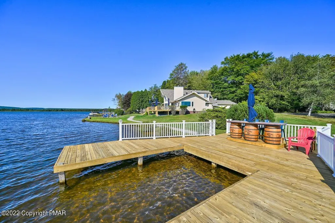
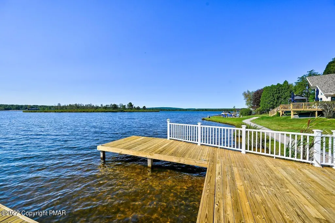
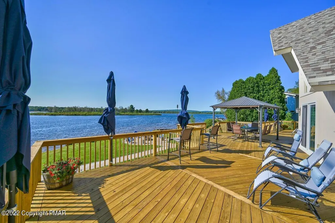
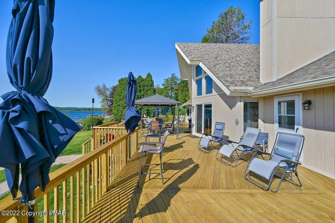
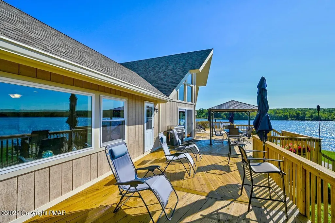
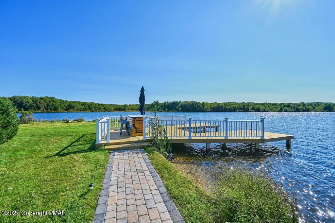
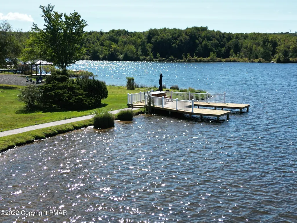
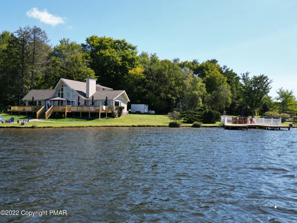
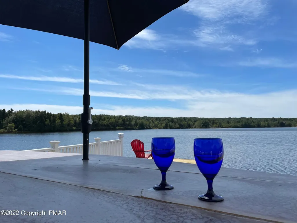
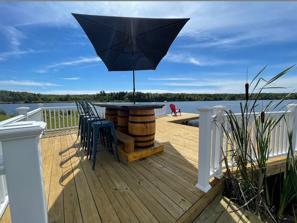
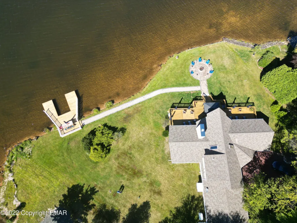
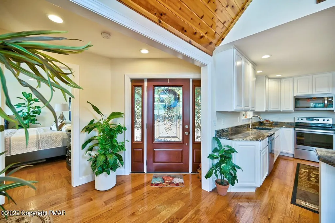
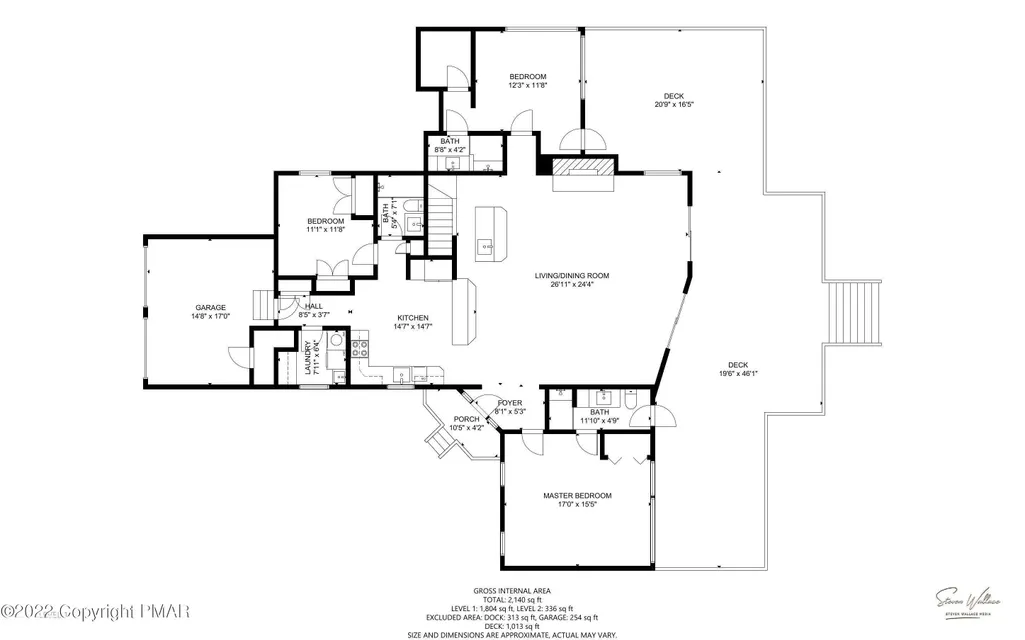
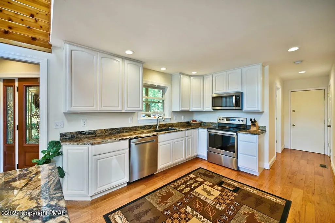
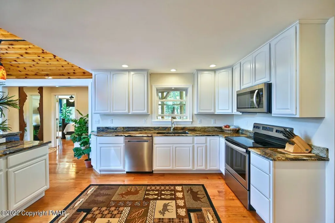
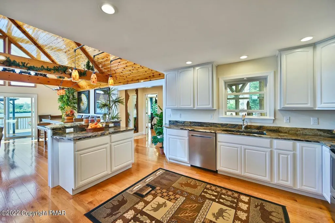
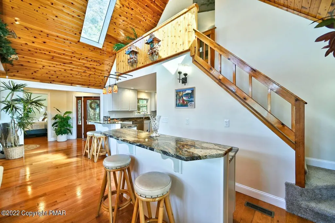
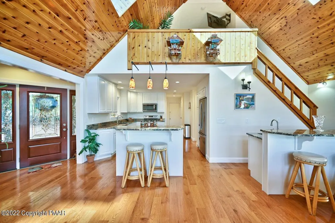
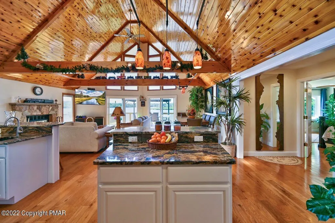
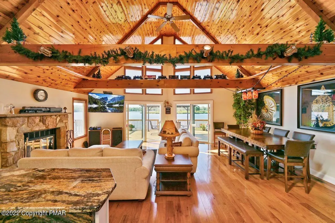
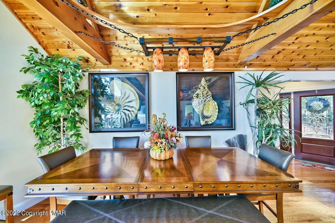
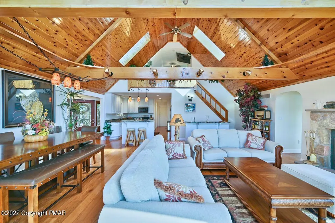
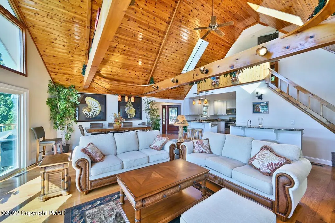
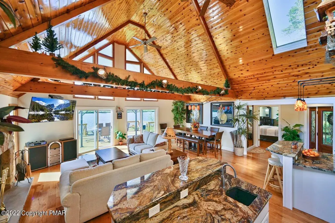
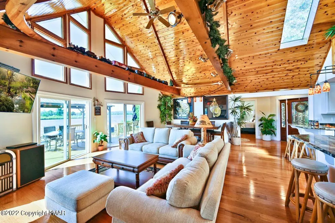
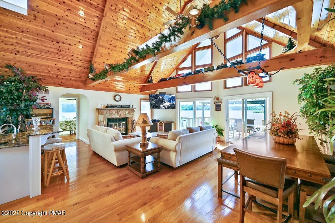
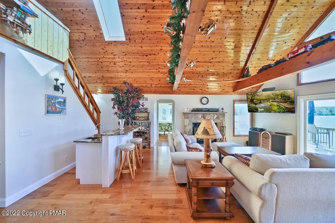
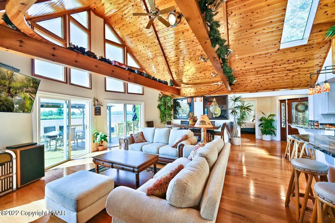
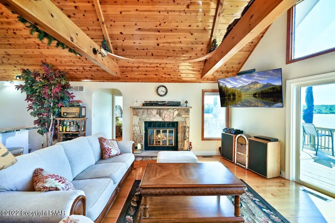
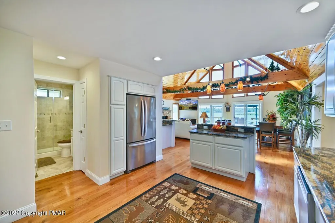
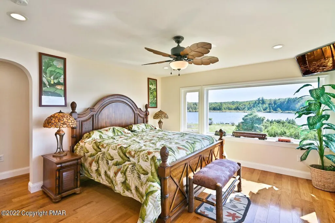
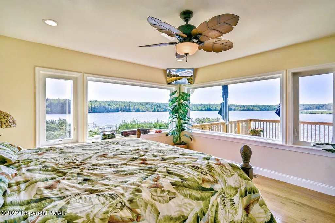
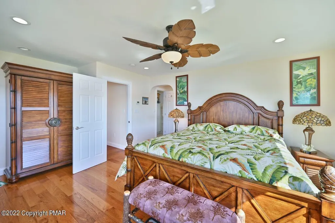
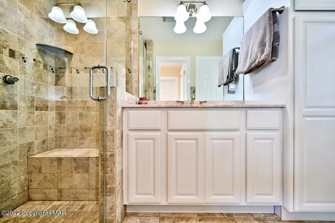
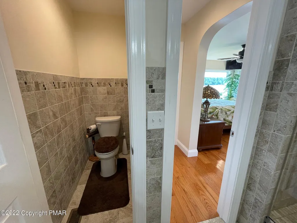
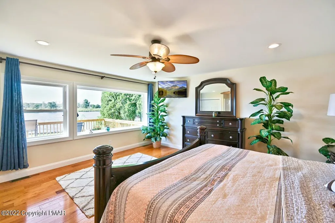
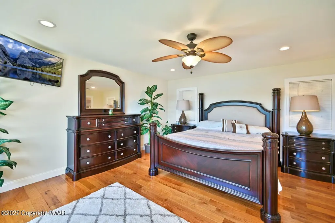
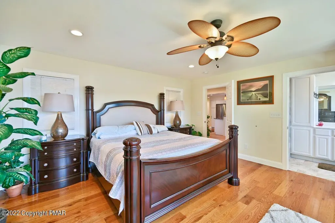
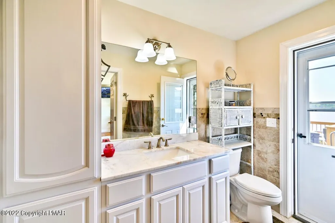
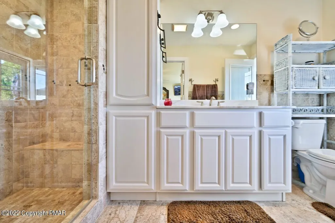
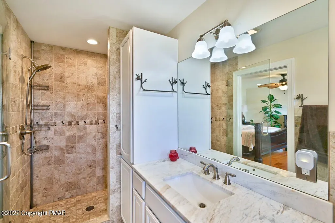
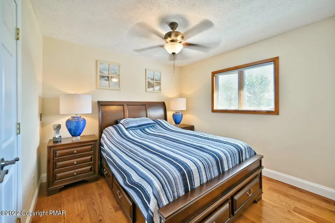
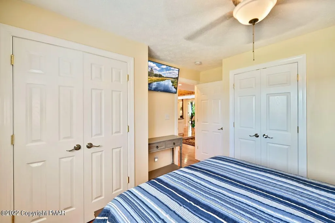
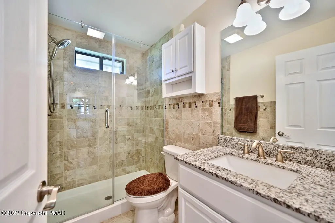
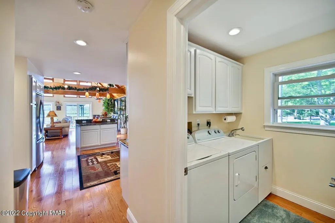
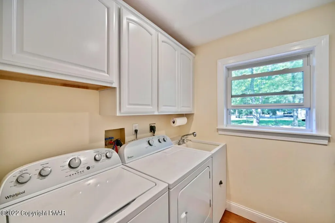
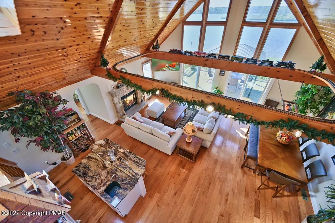
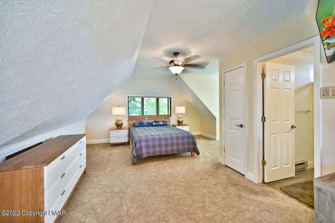
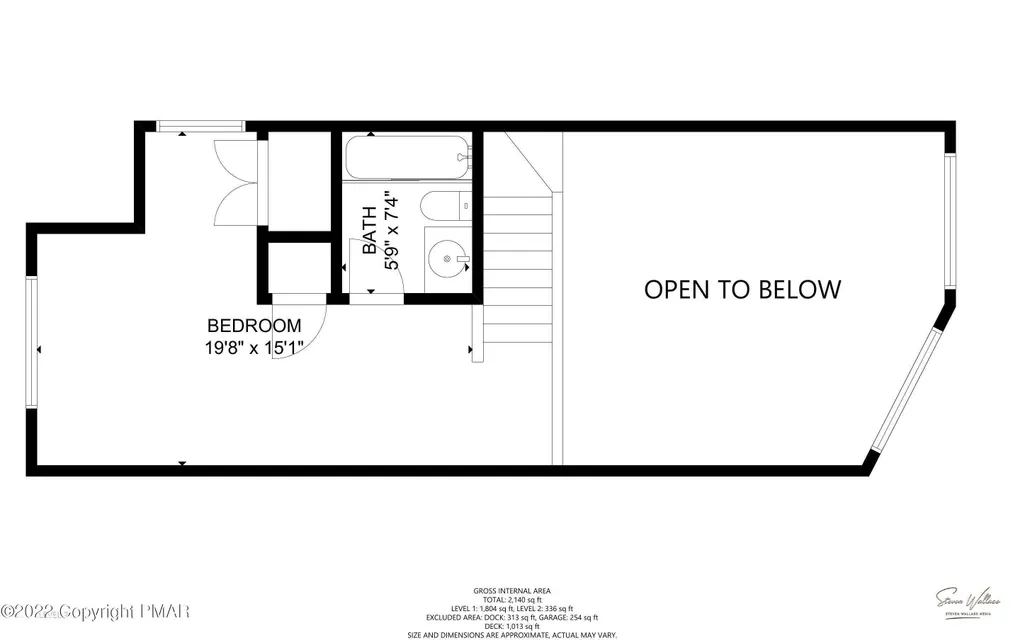
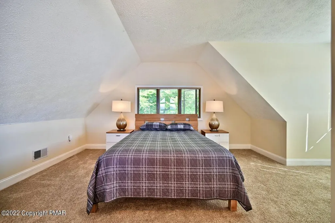
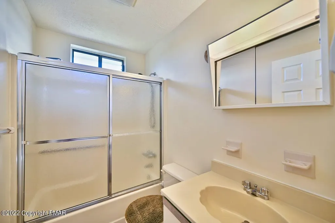
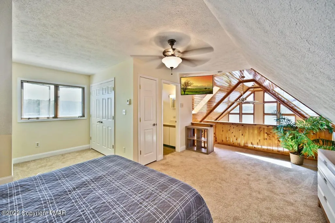
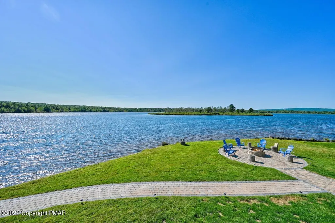
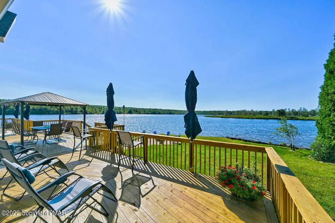
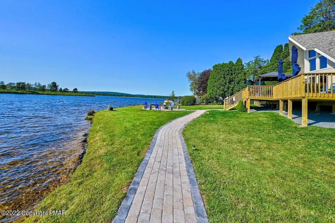
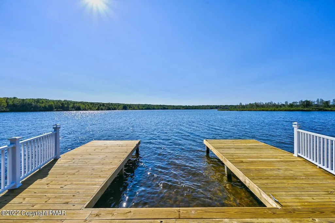
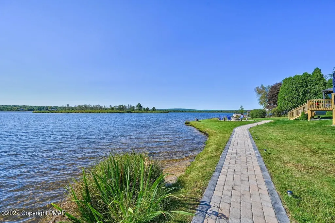
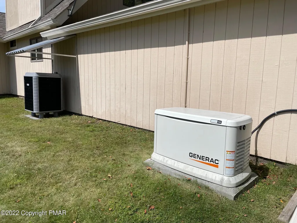
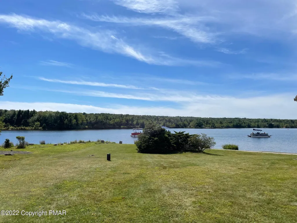
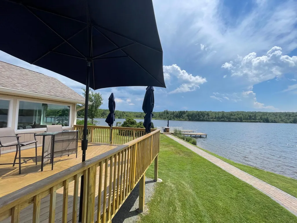
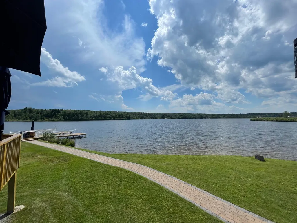
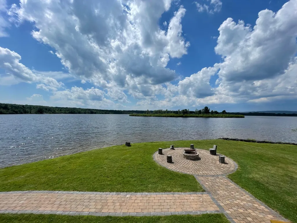
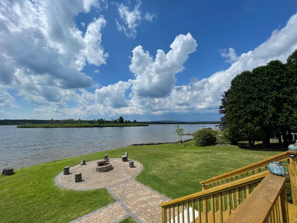
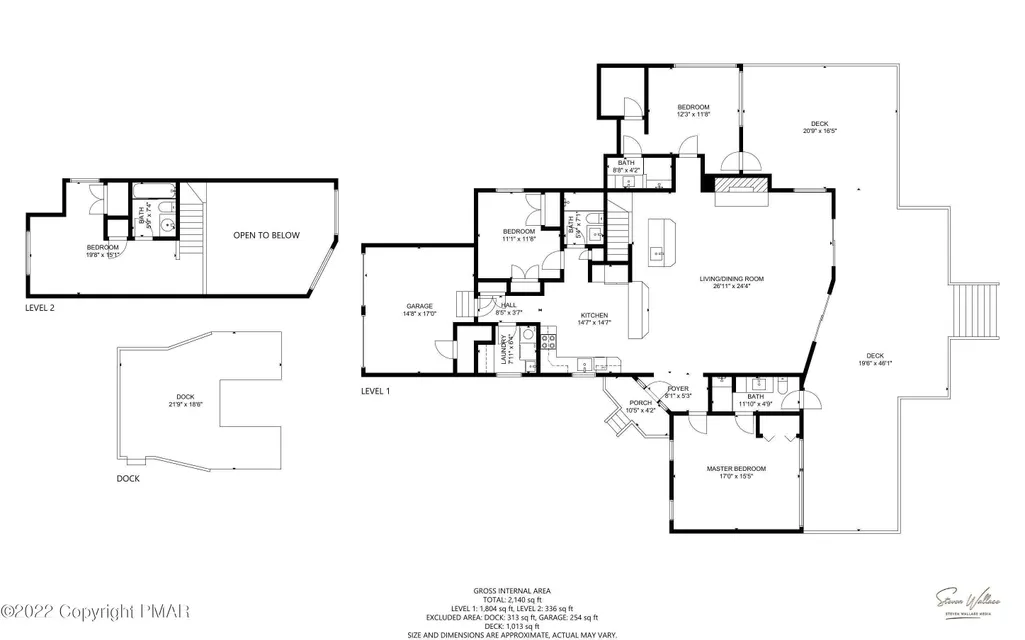
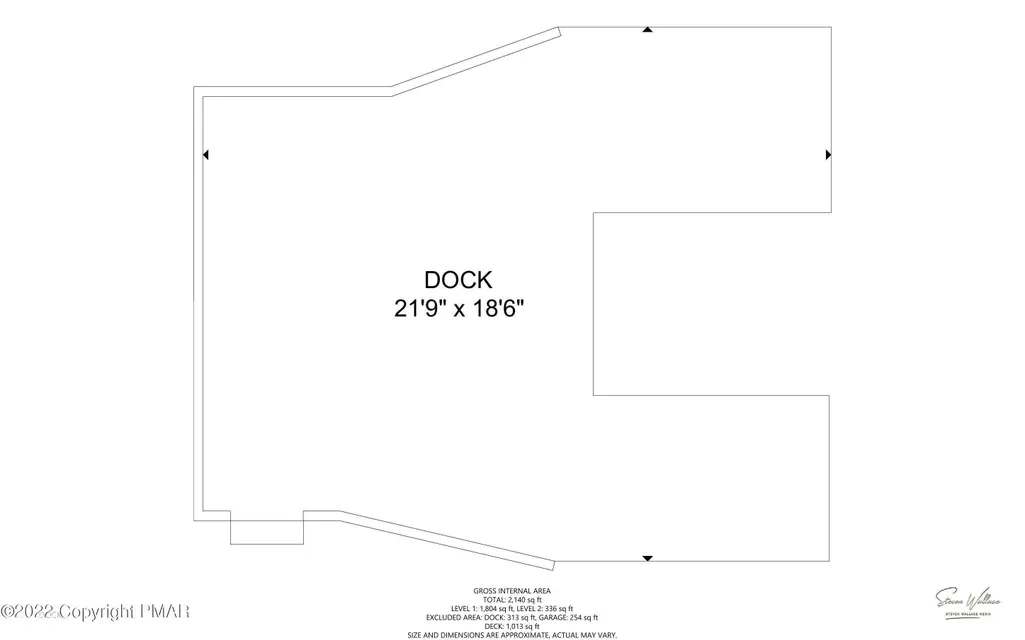
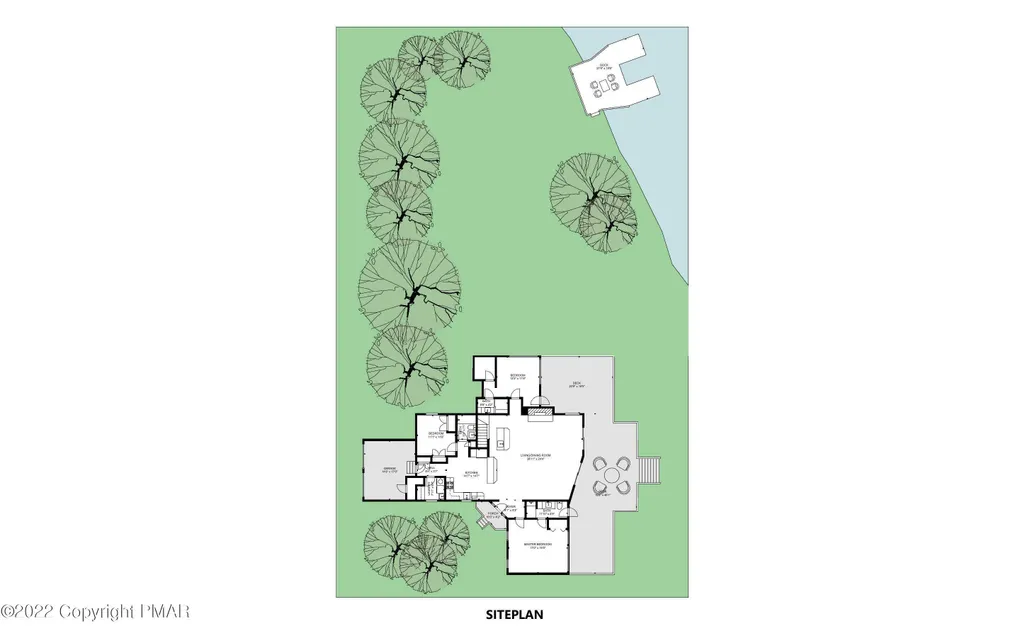
PARADISE AWAITS YOU AT THIS EXQUISITE LAKEFRONT RETREAT IN AMENITY FILLED TOWAMENSING TRAILS! Offering an impressive 184 feet of lake frontage with breathtaking panoramic views, this stunning home has been completely remodeled from top to bottom and thoughtfully expanded to create the ultimate Pocono getaway. Featuring 3 bedrooms, a loft, and 4 full baths, including 2 SPACIOUS PRIMARY SUITES, each with its own private bath, spectacular lake views, and direct access to the expansive deck. Beautiful hardwood flooring flows throughout the home, complemented by central A/C and heat, a Generac whole-house generator, water system, and a 2-car garage. The inviting living room showcases magnificent lake views and opens to a dining area, while the gourmet kitchen is beautifully appointed with stainless steel appliances and granite countertops. A convenient laundry room adds to the home's functionality. Step outside onto the expansive deck, perfect for entertaining, relaxing, and taking in spectacular sunsets over the lake. Gather around the evening fire by the water or enjoy your private dock complete with a bar area, ideal for SUMMER DAYS SPENT LAKESIDE! Furniture is included, making this exceptional property truly TURN KEY. Whether you're seeking a luxurious vacation retreat, a full-time residence, or a premier lakefront escape, this one-of-a-kind property offers an unparalleled combination of privacy, comfort, and breathtaking natural beauty. A MUST SEE, COME EXPERIENCE LAKEFRONT LIVING AT ITS BEST!
| Price History | |
|---|---|
| 8/17/2026 | Listed $1,950,000 |
General Features
| Sewer | Mound Septic,Septic Tank |
|---|---|
| Possession | Close Of Escrow |
| HOA Fee | 670 |
| Property Subtype | Single Family Residence |
| Current Use | Residential |
| County | Carbon |
| Property Type | Residential |
| Association Amenities | Security,Bar,Clubhouse,Party Room,Restaurant,Roof Deck,Playground,ATVs Allowed,Golf Carts Allowed,Outdoor Pool,Children's Pool,Trail(s),Tennis Court(s),Pickleball,Basketball Court,Game Court Exterior,Shuffleboard Court |
| HOA | true |
| Subdivision Name | Towamensing Trails |
| Status | Active |
| City | Albrightsville |
| High School District | Jim Thorpe Area |
| Zoning Description | Residential |
| Lot Size Units | Acres |
| Lot Size Square Feet | 23522.4 |
| Tax Annual Amount | 4675.84 |
| Lease Considered Y/N | false |
| Standard Status | Active |
| Heating | Central,Forced Air,Heat Pump,Electric |
| Construction Materials | T1-11 |
| Year Built | 1986 |
| Stories Count | 2 |
| Attached Garage | true |
| Garage Y/N | true |
| Carport Y/N | false |
| Property Attached Y/N | false |
| Year Built Source | Public Records |
| Cooling | Ceiling Fan(s),Central Air,Heat Pump,Zoned |
| Roof | Shingle |
| Appliances | Cooktop,Electric Cooktop,Electric Oven,Self Cleaning Oven,Electric Range,Refrigerator,Water Heater,Dishwasher,Microwave,Stainless Steel Appliance(s),Washer,Dryer,Water Purifier Owned,Water Softener Owned |
| Garage Spaces | 2 |
| Patio/Porch Features | Patio,Rear Porch,Deck,Covered |
| Architectural Style | Chalet |
| Security Features | Smoke Detector(s) |
| Total Rooms | 12 |
| Full Baths | 4 |
| Sewer_co_Septic_sp_Tank | true |
| Disclosures | Resale Certificate |
| View | Mountain(s),Panoramic,Skyline,Other |
| Electric | 200+ Amp Service,Circuit Breakers |
| Utilities | Phone Available,Cable Connected,Cable Available,Propane Tank Leased,Natural Gas Not Available |
| Utilities_co_Cable_sp_Available | true |
| Association Fee Includes | Trash,Security,Maintenance Road |
| Tax Year | 2026 |
| Open Parking Spaces | 5 |
| Structure Type | House |
| Zoning | R-2 |
| Utilities_co_Cable_sp_Connected | true |
| Exclusions | John Deer Golf Cart |
| Facing Direction | West |
| Heating_co_Central | true |
Interior Features
| Total Baths | 4 |
|---|---|
| Basement (Y/N) | false |
| Heating Y/N | true |
| Above Grade Finished Area | 2659 |
| Interior Amenities | Breakfast Bar,Pantry,Kitchen Island,Bar,Wet Bar,Granite Counters,Cathedral Ceiling(s),Walk-In Closet(s),Open Floorplan,Guest Suite,Natural Woodwork,Storage |
| Basement | Crawl Space,Sump Hole,Sump Pump,Vapor Barrier |
| Flooring | Carpet,Hardwood,Tile |
| Fireplace Features | Living Room,Outside,Wood Burning,Stone |
| Air Conditioning Y/N | true |
| Window Features | Vinyl Frames,Double Pane Windows,Low-Emissivity Windows,Blinds,Drapes,Window Treatments,Screens |
| Fireplace Y/N | true |
| Total Bedrooms | 3 |
| Heating-Heat Pump | true |
| Laundry Features | Main Level,Electric Dryer Hookup,Washer Hookup,Sink |
| Furnished Y/N | Furnished |
| LivingAreaSource | Measured |
| Heating-Forced Air | true |
| Total Fireplaces | 1 |
Exterior Features
| Lot Features | Sloped,Cleared,Few Trees,Landscaped |
|---|---|
| Water Source | Well |
| Lot Size Area | 0.54 |
| Lot Size Acres | 0.54 |
| Road Surface Type | Paved |
| Waterfront Y/N | true |
| Road Responsibility | Private Maintained Road |
| Road Frontage Type | Private Road |
| Building Area Total | 2659 |
| Door Features | Sliding Doors,Storm Door(s) |
| Exterior Amenities | Gas Grill,Outdoor Grill,Rain Gutters,Fire Pit |
| Exterior_sp_Features_co_Outdoor_sp_Grill | true |
| Inclusions | Most furniture included. Golf Cart included |
Amenities
- Foreclosure
- Views
- Short Sale
- New Construction
- Adult 55+
- Lease To Own
- No HOA Fees
- Furnished
- Primary On Main
- Air Conditioning
- Seller Finance
- Green
- Fixer Upper
- Horse
- Golf
- Fireplace
- Deck
- Garage
- Basement
- Pool
Property vs Single Family Average in 18210
Price
Taxes
Year Built
 The data relating to real estate for sale on this web site includes listings held by MLS-IDX Participants of the Internet Data Exchange program of the Multiple Listing Service of the Pocono Mountains Association of Realtors®. Listings marked with the Internet Data Exchange logo are not necessarily the listings of the owner of this web site. All listing data is the copyrighted property of the aforesaid Association and its MLS-IDX Participants with all rights reserved. The information contained
 The information being provided by Greater Scranton Board of Realtors is for the consumer's personal, non-commercial use and may not be used for any purpose other than to identify prospective properties consumer may be interested in purchasing. Any information relating to real estate for sale referenced on this web site comes from the Internet Data Exchange (IDX) program of the Greater Scranton Board of Realtors. Classic Properties - North Pocono is not a Multiple Listing Service (MLS), nor does it
 Pike Wayne MLS® (PWMLS). All information deemed reliable but not guaranteed. All properties are subject to prior sale, change or withdrawal. Neither listing broker(s) or information provider(s) shall be responsible for any typographical errors, misinformation, misprints and shall be held totally harmless. Listing(s) information is provided for consumer's personal, non-commercial use and may not be used for any purpose other than to identify prospective properties consumers may be interested in purchasing. The data relating to real estate for sale on this website comes in part from the Internet Data Exchange program of the Multiple Listing Service. Real estate listings held by brokerage firms other than Classic Properties - North Pocono may be marked with the Internet Data Exchange logo and detailed information about those properties will include the name of the listing broker(s) when required by the MLS. Copyright ©2026 All rights reserved.
Last Updated: September 21, 2026 5:39 PM UTC
Pike Wayne MLS® (PWMLS). All information deemed reliable but not guaranteed. All properties are subject to prior sale, change or withdrawal. Neither listing broker(s) or information provider(s) shall be responsible for any typographical errors, misinformation, misprints and shall be held totally harmless. Listing(s) information is provided for consumer's personal, non-commercial use and may not be used for any purpose other than to identify prospective properties consumers may be interested in purchasing. The data relating to real estate for sale on this website comes in part from the Internet Data Exchange program of the Multiple Listing Service. Real estate listings held by brokerage firms other than Classic Properties - North Pocono may be marked with the Internet Data Exchange logo and detailed information about those properties will include the name of the listing broker(s) when required by the MLS. Copyright ©2026 All rights reserved.
Last Updated: September 21, 2026 5:39 PM UTC
 Luzerne County Association of REALTORS® (LZCAOR) All information deemed reliable but not guaranteed. All properties are subject to prior sale, change or withdrawal. Neither listing broker(s) or information provider(s) shall be responsible for any typographical errors, misinformation, misprints and shall be held totally harmless. Listing(s) information is provided for consumer's personal, non-commercial use and may not be used for any purpose other than to identify prospective properties consumers may be interested in purchasing. The data relating to real estate for sale on this website comes in part from the Internet Data Exchange program of the Multiple Listing Service. Real estate listings held by brokerage firms other than Classic Properties - North Pocono may be marked with the Internet Data Exchange logo and detailed information about those properties will include the name of the listing broker(s) when required by the MLS. Copyright ©2026 All rights reserved.
Last Updated: September 21, 2026 5:53 PM UTC
Luzerne County Association of REALTORS® (LZCAOR) All information deemed reliable but not guaranteed. All properties are subject to prior sale, change or withdrawal. Neither listing broker(s) or information provider(s) shall be responsible for any typographical errors, misinformation, misprints and shall be held totally harmless. Listing(s) information is provided for consumer's personal, non-commercial use and may not be used for any purpose other than to identify prospective properties consumers may be interested in purchasing. The data relating to real estate for sale on this website comes in part from the Internet Data Exchange program of the Multiple Listing Service. Real estate listings held by brokerage firms other than Classic Properties - North Pocono may be marked with the Internet Data Exchange logo and detailed information about those properties will include the name of the listing broker(s) when required by the MLS. Copyright ©2026 All rights reserved.
Last Updated: September 21, 2026 5:53 PM UTC
