
Address
31 E Ludlow Street, Summit Hill, PA
Price
$ 184,000
Property Attributes
- MLS#PM144345
- TypeSingle Family
- Listing Status Active
- CountyCarbon
- CitySummit Hill
- AreaSummit Hill Borough
- NeighborhoodNone
- Zip18250
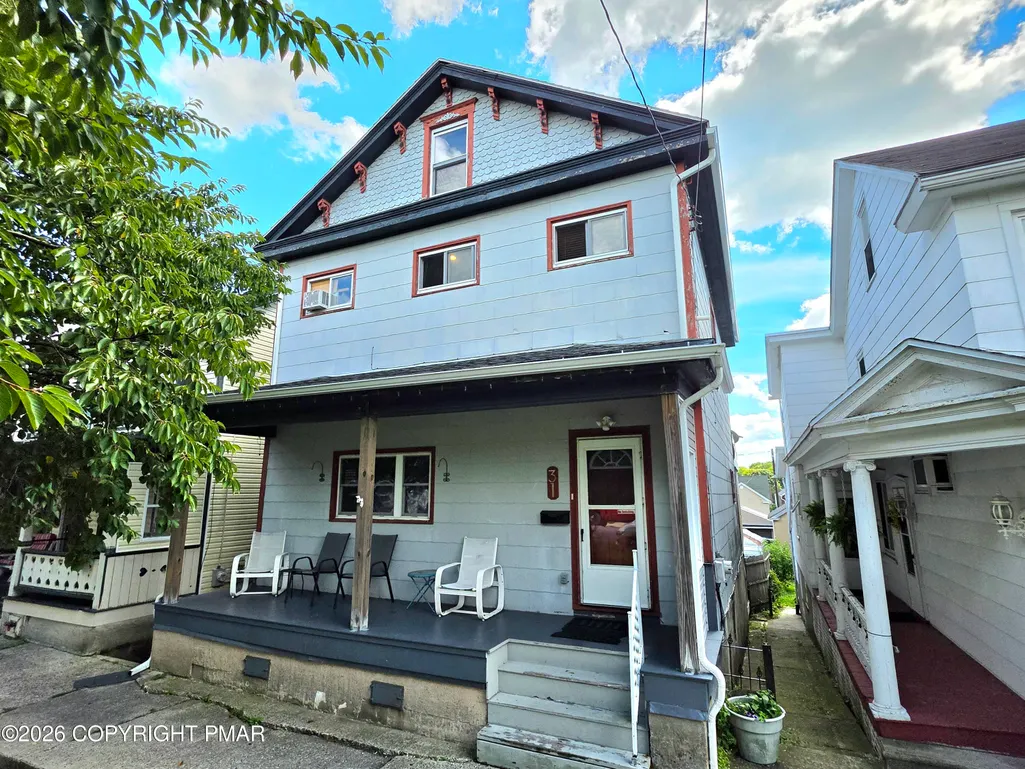
- StyleContemporary, Victorian, Other, See Remarks
- Year Built1881
- Taxes$ 2816
- Price$ 184,000
- Bedrooms3
- Full Bathrooms2
- Half Bathrooms0
- Sqr Footage2070
- Lot Size0.08 Acres
Data Source:
Pocono Mountains MLS (PMMLS)
Property Description
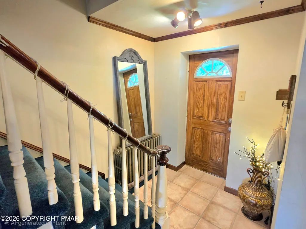
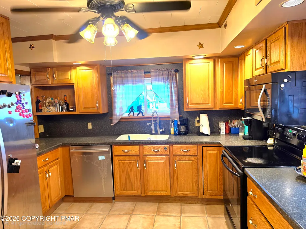
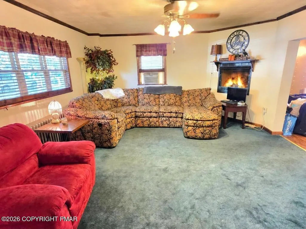
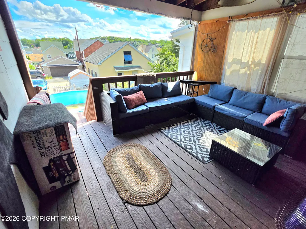
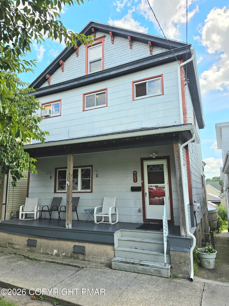
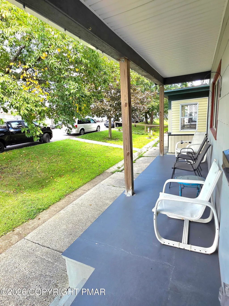
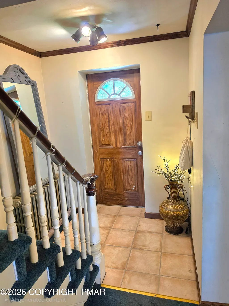
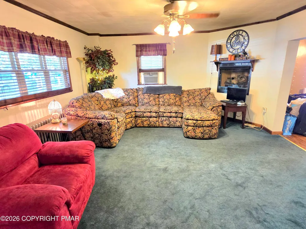
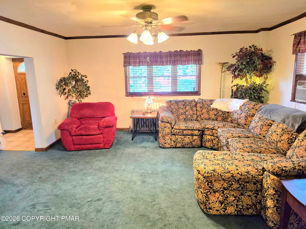
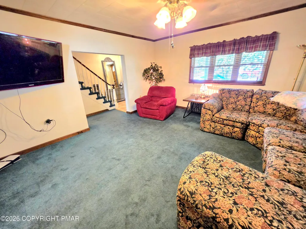
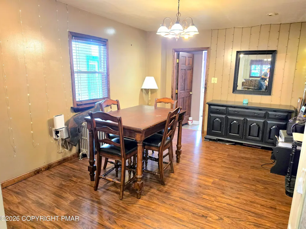
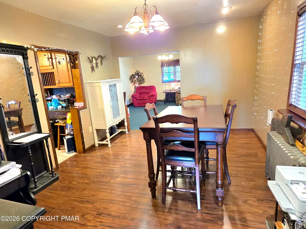
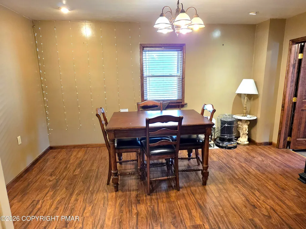
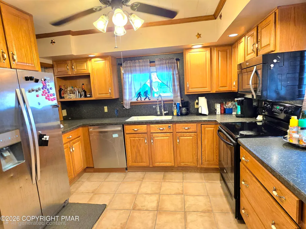
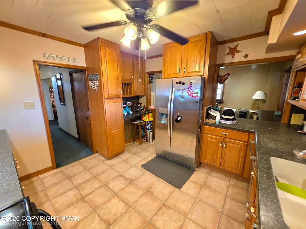
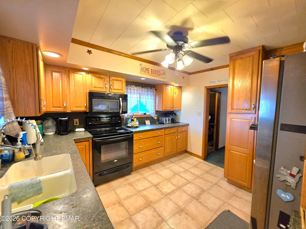
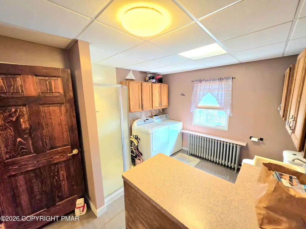
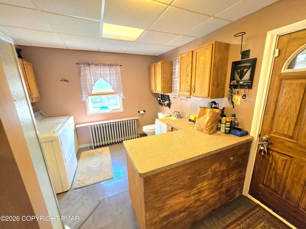
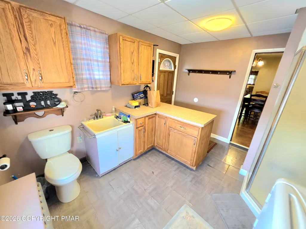
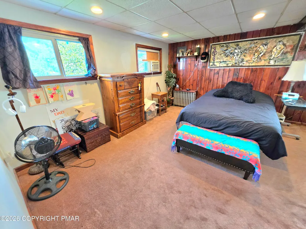
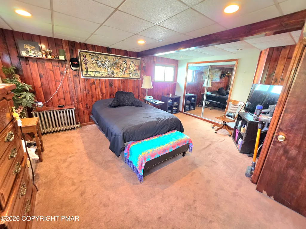
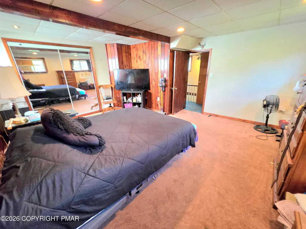
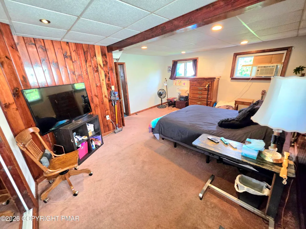
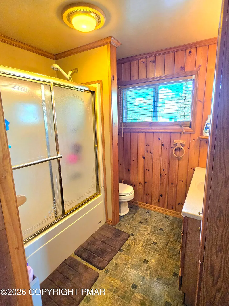
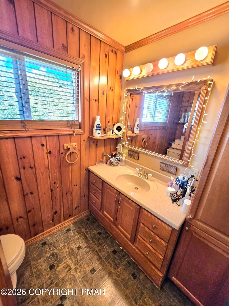
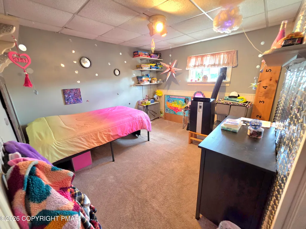
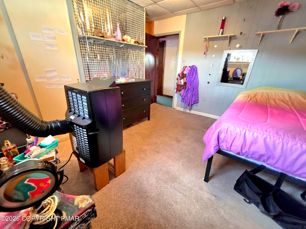
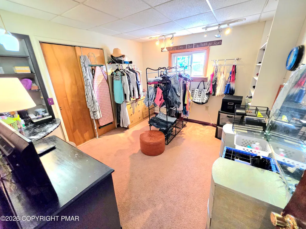
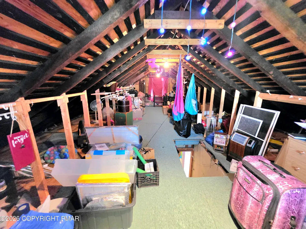
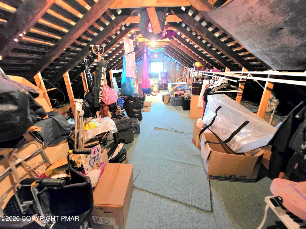
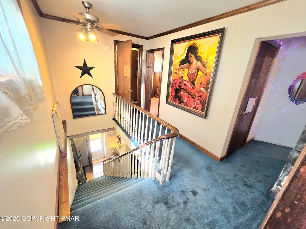
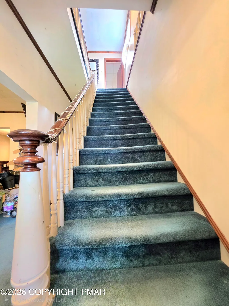
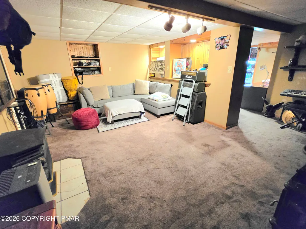
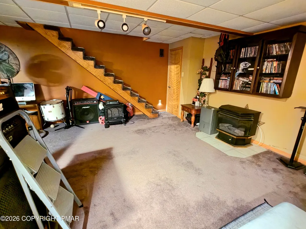
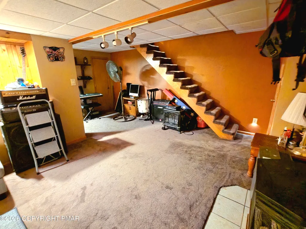
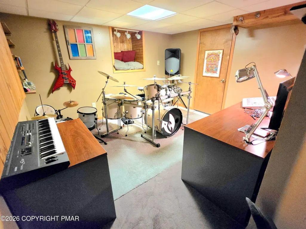
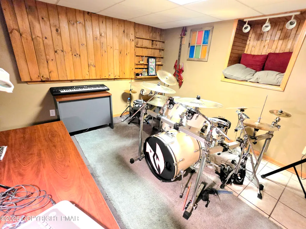
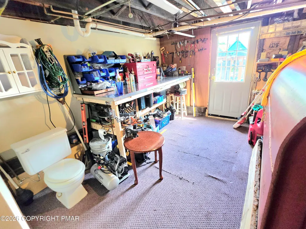
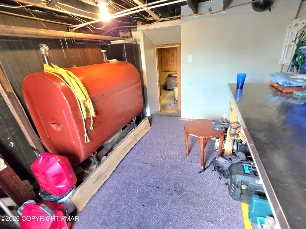
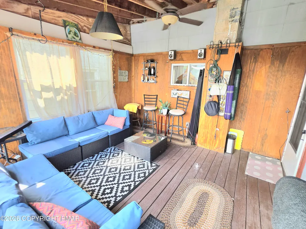
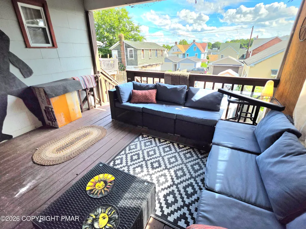
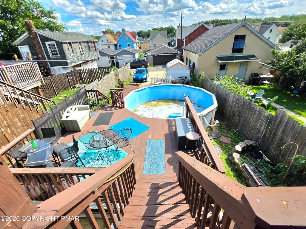
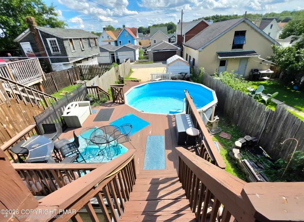
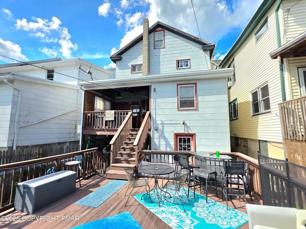
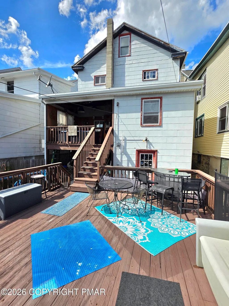
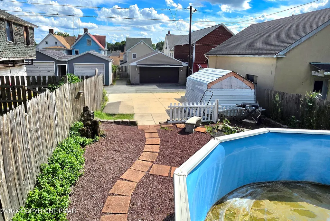
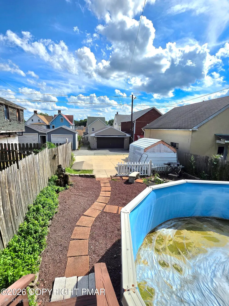
You'll be the HOST with the MOST in this wonderfully maintained FOLK VICTORIAN single family home in a great Summit Hill location! Boasting generously sized rooms, plenty of storage, and a desirable and functional layout, this home is ideal for creating memories; or rent it out as an investment! The first floor features a large comfy living room with a built-in gas fireplace insert for extra heat and ambiance, a kitchen designed with tons of cabinetry and spacious counters, and a big enough dining room to host everyone for the holidays! The first floor full bathroom DOUBLES as a laundry room with a convenient countertop and TRIPLES as a mud room from the back porch! Upstairs on the second floor, you'll find three sizable bedrooms and another full bathroom. The big master bedroom can be your morning hub for getting ready and your evening retreat after a long day. Up in the attic, you will enjoy lots of headroom and storage space with the future possibility to add another bedroom! Outside, the covered back porch has three enclosed sides providing privacy, shelter from the elements, a ceiling fan to keep you cool while you chill, and a scenic view overlooking the pool and the tops of the neighborhood! A truly versatile and perfect spot for morning coffees, mid-day brunches, quiet evenings with a book, or whatever else you enjoy! Step down to the lower deck, where you can set up your poolside retreat! Beat the heat in the above ground pool (needs new liner) and show your friends you're the champion of Marco Polo! From there, you have walk out access from the mostly finished basement with lots more living space to escape to. Make it your man-cave, your children's play room, home theatre, etc. ... the possibilities are endless!! Oh! And did I mention off street parking for up to 3 vehicles! Forget about having to move your vehicles in the winter to avoid snow plowing schedules! DON'T WAIT! BOOK YOUR SHOWING NOW!!
| Price History | |
|---|---|
| 8/31/2026 | Listed $184,000 |
General Features
| Sewer | Public Sewer |
|---|---|
| Possession | Close Of Escrow |
| Pool Features | Above Ground |
| Property Subtype | Single Family Residence |
| Current Use | Residential,Investment |
| County | Carbon |
| Property Type | Residential |
| HOA | false |
| Subdivision Name | None |
| Status | Active |
| City | Summit Hill |
| High School District | Panther Valley |
| Zoning Description | Residential |
| Lot Size Units | Acres |
| Lot Size Square Feet | 3484.8 |
| Tax Annual Amount | 2816.21 |
| Standard Status | Active |
| Heating | Propane Stove,Oil,Fireplace Insert |
| Construction Materials | Asbestos,Batts Insulation |
| Year Built | 1881 |
| Stories Count | 3 |
| Garage Y/N | false |
| Carport Y/N | true |
| Year Built Source | Public Records |
| Sewer_co_Public_sp_Sewer | true |
| Cooling | Ceiling Fan(s) |
| Roof | Shingle |
| Appliances | Electric Range,Refrigerator,Dishwasher,Microwave,Stainless Steel Appliance(s),Washer,Dryer |
| Patio/Porch Features | Front Porch,Rear Porch,Deck,Covered |
| Architectural Style | Contemporary,Victorian,Other,See Remarks |
| Total Rooms | 14 |
| Full Baths | 2 |
| Electric | 100 Amp Service |
| Tax Year | 2026 |
| Open Parking Spaces | 1 |
| Structure Type | House |
| Carport Spaces | 1 |
Interior Features
| Total Baths | 2 |
|---|---|
| Basement (Y/N) | true |
| Heating Y/N | true |
| Above Grade Finished Area | 1686 |
| Interior Amenities | Laminate Counters,Recessed Lighting,Ceiling Fan(s),Storage |
| Basement | Full,Interior Entry,Exterior Entry,Walk-Out Access,Partially Finished |
| Flooring | Carpet,Laminate,Vinyl |
| Fireplace Features | Living Room,Insert,Gas |
| Air Conditioning Y/N | true |
| Fireplace Y/N | true |
| Total Bedrooms | 3 |
| Below Grade Finished Area | 384 |
| Heating-Oil | true |
| Laundry Features | Main Level,In Bathroom |
| Furnished Y/N | Unfurnished |
| LivingAreaSource | Measured |
Exterior Features
| Water Source | Public |
|---|---|
| Lot Size Area | 0.08 |
| Lot Size Acres | 0.08 |
| Road Surface Type | Paved |
| Road Responsibility | Public Maintained Road |
| LotDimensionsSource | Public Records |
| Road Frontage Type | City Street |
| Building Area Total | 2595 |
| Lot Dimensions | 28x125x28x125 |
| Total Parking | 2 |
Amenities
- Foreclosure
- Views
- Short Sale
- New Construction
- Adult 55+
- Lease To Own
- No HOA Fees
- Furnished
- Primary On Main
- Air Conditioning
- Seller Finance
- Green
- Fixer Upper
- Horse
- Golf
- Fireplace
- Deck
- Garage
- Basement
- Pool
Property vs Single Family Average in 18250
Price
Taxes
Year Built
In The Neighborhood
Open House
Wilkes Barre Township
$ 259,000
- Type
- Single Family
- Size
- 1,708 SqFt
- Rooms
- 3 Beds + 1.5 Baths
 The data relating to real estate for sale on this web site includes listings held by MLS-IDX Participants of the Internet Data Exchange program of the Multiple Listing Service of the Pocono Mountains Association of Realtors®. Listings marked with the Internet Data Exchange logo are not necessarily the listings of the owner of this web site. All listing data is the copyrighted property of the aforesaid Association and its MLS-IDX Participants with all rights reserved. The information contained
 The information being provided by Greater Scranton Board of Realtors is for the consumer's personal, non-commercial use and may not be used for any purpose other than to identify prospective properties consumer may be interested in purchasing. Any information relating to real estate for sale referenced on this web site comes from the Internet Data Exchange (IDX) program of the Greater Scranton Board of Realtors. Classic Properties - North Pocono is not a Multiple Listing Service (MLS), nor does it
 Pike Wayne MLS® (PWMLS). All information deemed reliable but not guaranteed. All properties are subject to prior sale, change or withdrawal. Neither listing broker(s) or information provider(s) shall be responsible for any typographical errors, misinformation, misprints and shall be held totally harmless. Listing(s) information is provided for consumer's personal, non-commercial use and may not be used for any purpose other than to identify prospective properties consumers may be interested in purchasing. The data relating to real estate for sale on this website comes in part from the Internet Data Exchange program of the Multiple Listing Service. Real estate listings held by brokerage firms other than Classic Properties - North Pocono may be marked with the Internet Data Exchange logo and detailed information about those properties will include the name of the listing broker(s) when required by the MLS. Copyright ©2026 All rights reserved.
Last Updated: September 21, 2026 5:39 PM UTC
Pike Wayne MLS® (PWMLS). All information deemed reliable but not guaranteed. All properties are subject to prior sale, change or withdrawal. Neither listing broker(s) or information provider(s) shall be responsible for any typographical errors, misinformation, misprints and shall be held totally harmless. Listing(s) information is provided for consumer's personal, non-commercial use and may not be used for any purpose other than to identify prospective properties consumers may be interested in purchasing. The data relating to real estate for sale on this website comes in part from the Internet Data Exchange program of the Multiple Listing Service. Real estate listings held by brokerage firms other than Classic Properties - North Pocono may be marked with the Internet Data Exchange logo and detailed information about those properties will include the name of the listing broker(s) when required by the MLS. Copyright ©2026 All rights reserved.
Last Updated: September 21, 2026 5:39 PM UTC
 Luzerne County Association of REALTORS® (LZCAOR) All information deemed reliable but not guaranteed. All properties are subject to prior sale, change or withdrawal. Neither listing broker(s) or information provider(s) shall be responsible for any typographical errors, misinformation, misprints and shall be held totally harmless. Listing(s) information is provided for consumer's personal, non-commercial use and may not be used for any purpose other than to identify prospective properties consumers may be interested in purchasing. The data relating to real estate for sale on this website comes in part from the Internet Data Exchange program of the Multiple Listing Service. Real estate listings held by brokerage firms other than Classic Properties - North Pocono may be marked with the Internet Data Exchange logo and detailed information about those properties will include the name of the listing broker(s) when required by the MLS. Copyright ©2026 All rights reserved.
Last Updated: September 21, 2026 5:53 PM UTC
Luzerne County Association of REALTORS® (LZCAOR) All information deemed reliable but not guaranteed. All properties are subject to prior sale, change or withdrawal. Neither listing broker(s) or information provider(s) shall be responsible for any typographical errors, misinformation, misprints and shall be held totally harmless. Listing(s) information is provided for consumer's personal, non-commercial use and may not be used for any purpose other than to identify prospective properties consumers may be interested in purchasing. The data relating to real estate for sale on this website comes in part from the Internet Data Exchange program of the Multiple Listing Service. Real estate listings held by brokerage firms other than Classic Properties - North Pocono may be marked with the Internet Data Exchange logo and detailed information about those properties will include the name of the listing broker(s) when required by the MLS. Copyright ©2026 All rights reserved.
Last Updated: September 21, 2026 5:53 PM UTC
