
Price Reduction









Address
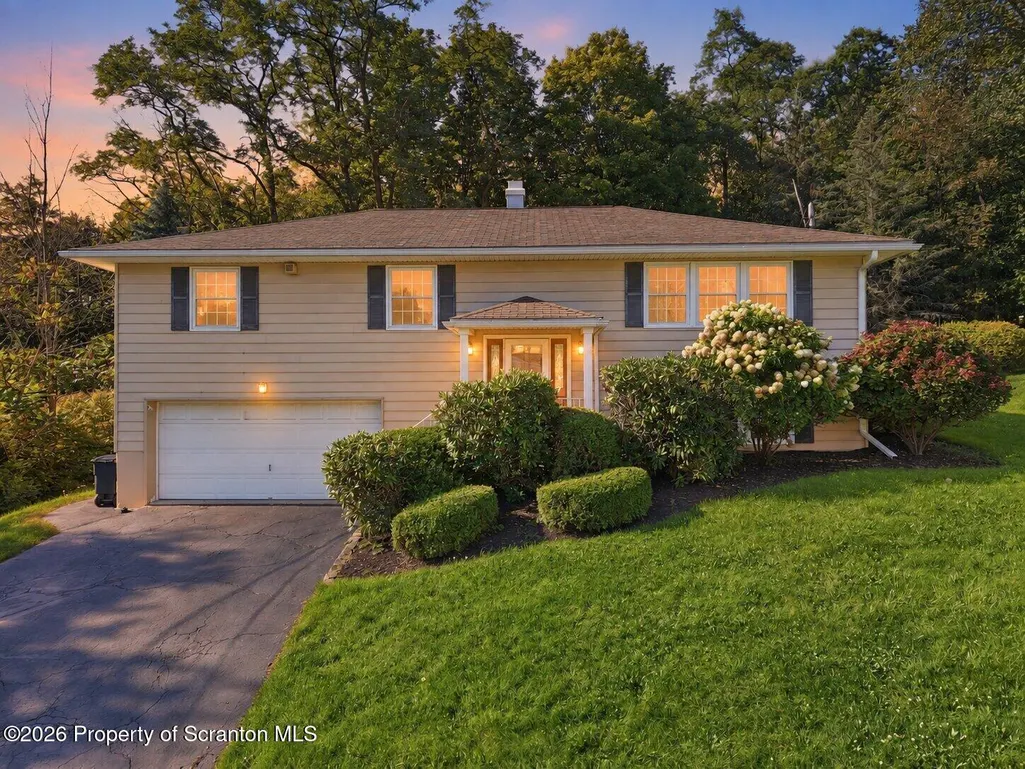
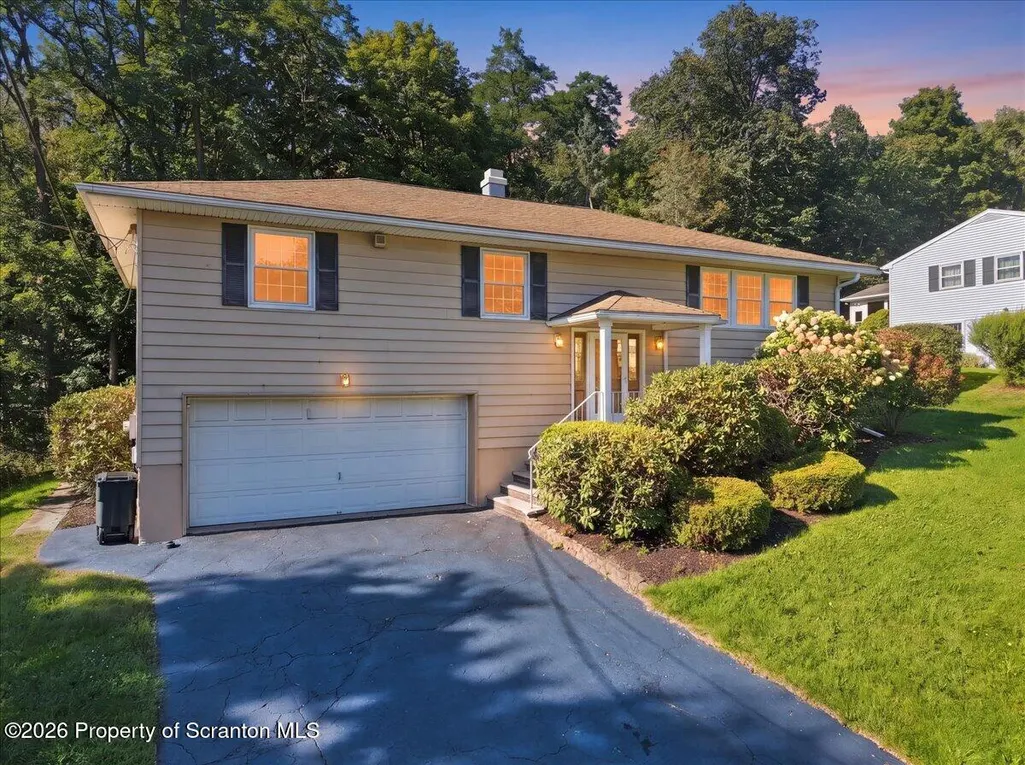
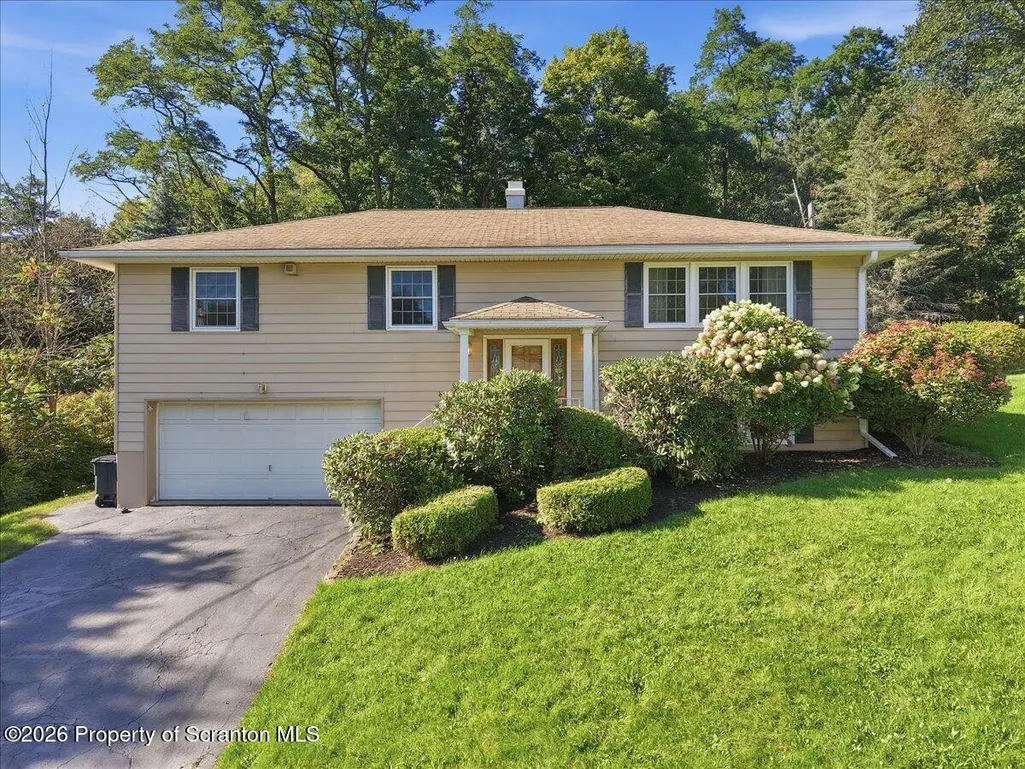
441 Sumner Avenue, South Abington Twp, PA
Price
$ 339,900
Property Attributes
- MLS#SC264643
- TypeSingle Family
- Listing Status Active
- CountyLACKAWANNA
- CitySouth Abington Twp
- AreaLackawanna County
- NeighborhoodColony Park
- Zip18411
- StyleSingle Family Residence
- Year Built1978
- Taxes$ 5236
- Price$ 339,900
- Bedrooms3
- Full Bathrooms2
- Half Bathrooms1
- Sqr Footage1936
- Lot Size0.29 Acres
Data Source:
Scranton MLS (SPMLS)
Property Description
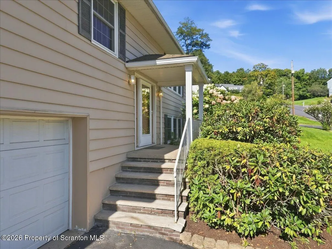
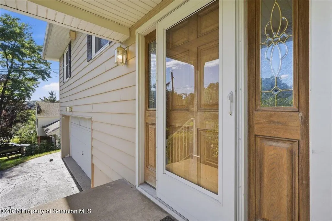
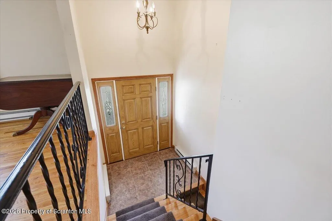
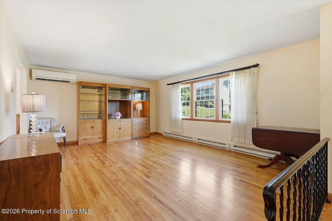
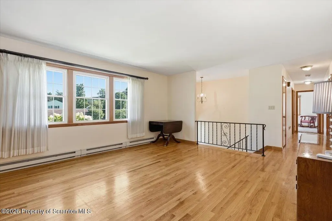
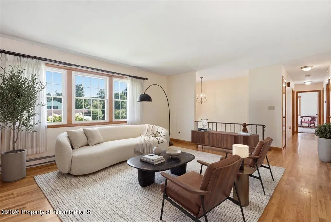
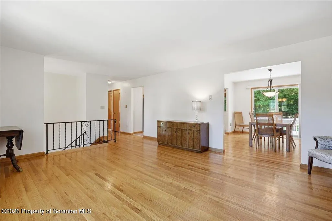
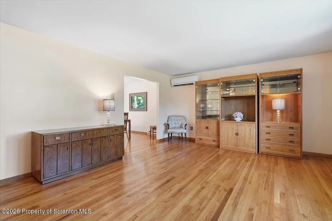
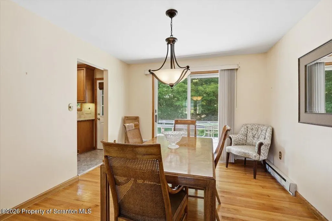
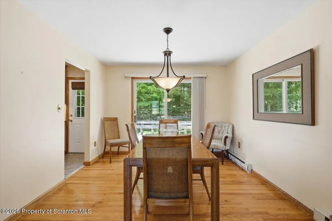
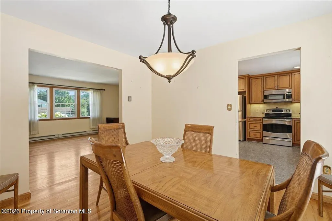
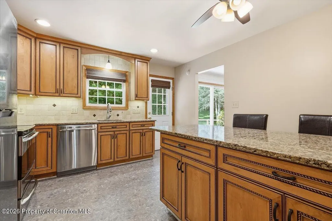
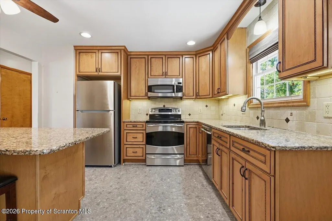
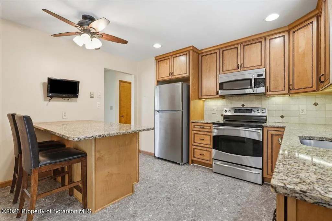
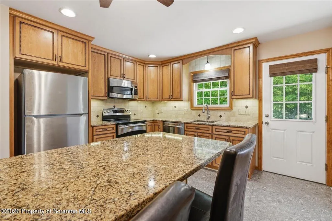
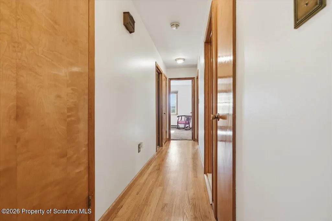
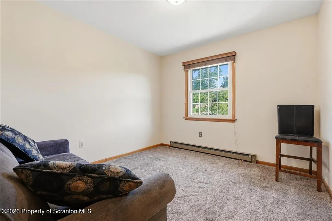
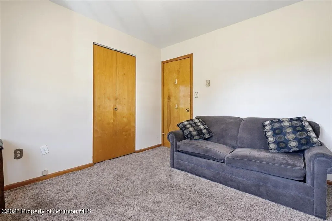
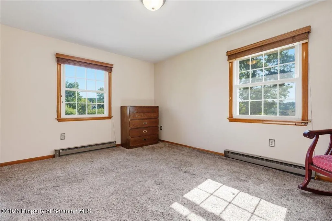
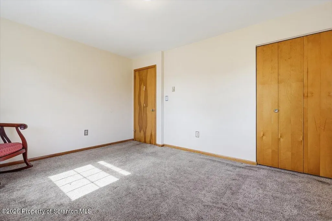
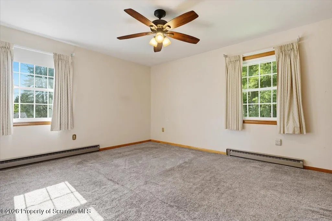
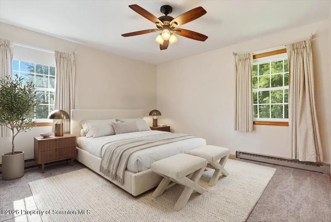
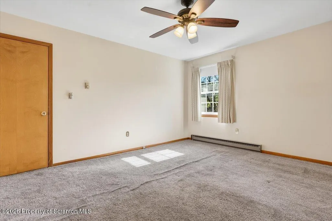
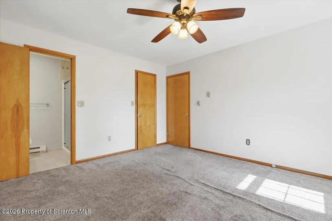
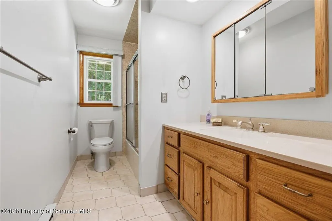
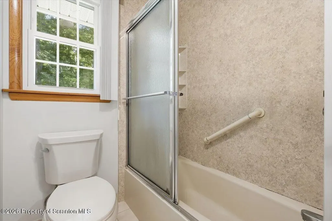
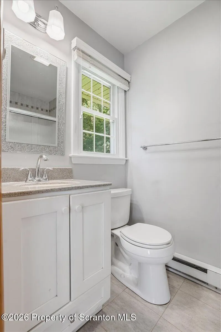
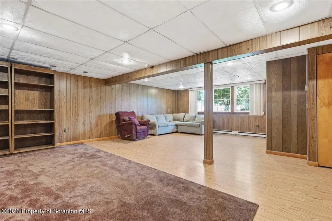
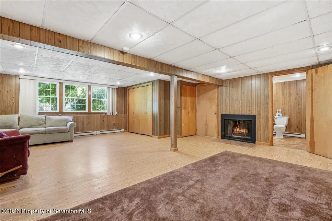
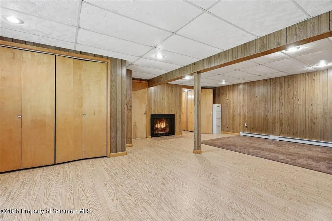
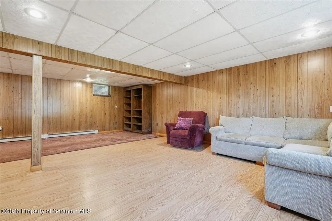
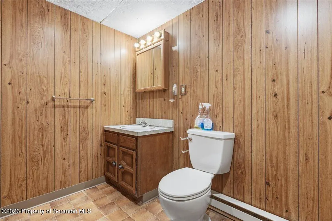
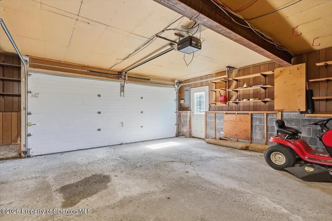
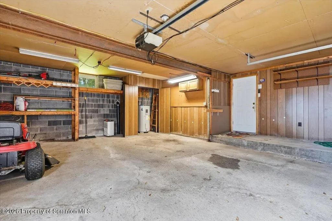
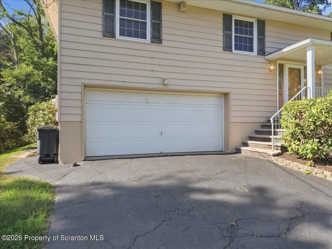
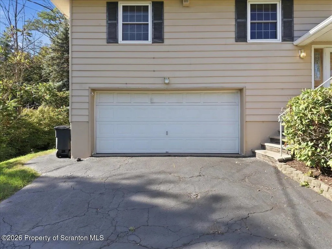
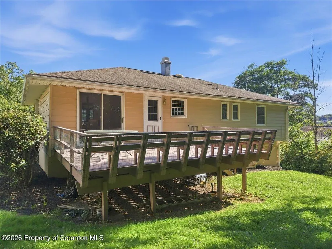
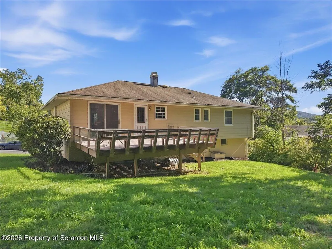
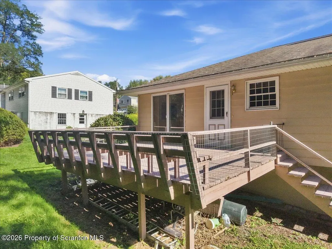
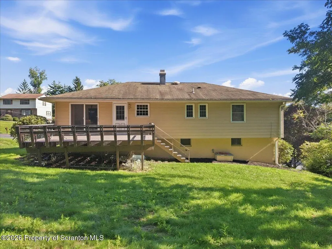
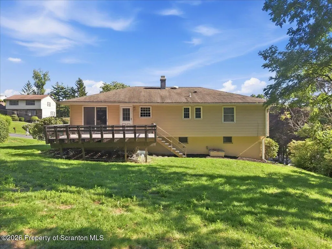
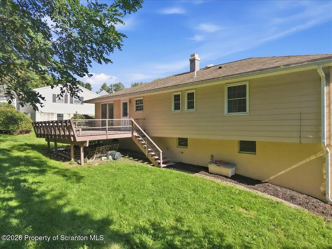
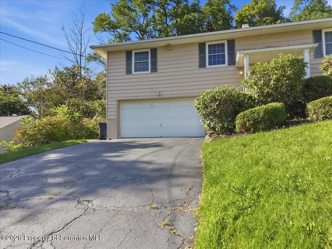
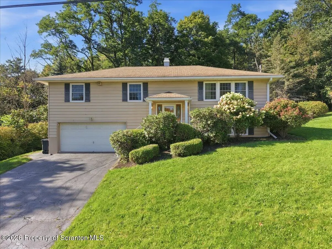
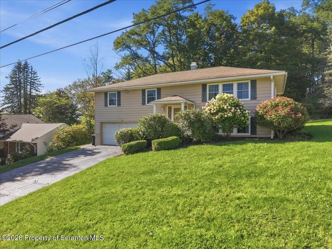
Welcome to 441 Sumner Avenue, a meticulously maintained 3-bedroom, 2.5-bath home in the Colony Park neighborhood and Abington Heights School District. Offering nearly 2,000 square feet of finished living space, this home provides a comfortable and functional layout across two levels. The kitchen features distinctive maple-finish cabinetry, quartz countertops, stainless-steel appliances, and newly installed flooring. Beautifully preserved original hardwood flooring runs throughout the living room, dining room, and hallway, with hardwood also observed beneath the bedroom carpeting. The finished lower level offers a spacious family room with a wood-burning fireplace and an additional bathroom, creating an ideal second living or entertaining space. Additional highlights include ductless cooling, a rear deck overlooking the level backyard, public water and sewer, and an attached two-car garage. Conveniently located just minutes from downtown Clarks Summit, shopping, dining, and major roadways.
| Price History | |
|---|---|
| 9/17/2026 | Listed $349,900 |
| 9/17/2026 | 3$339,900 |
General Features
| Living Area | 1936 |
|---|---|
| Sewer | Public Sewer |
| Heating | Ductless,Wood,Heat Pump,Electric |
| Cooling | Ceiling Fan(s),Ductless |
| Utilities | Electricity Connected,Sewer Connected,Water Connected |
| Possession | Negotiable |
| Roof | Asphalt,Shingle |
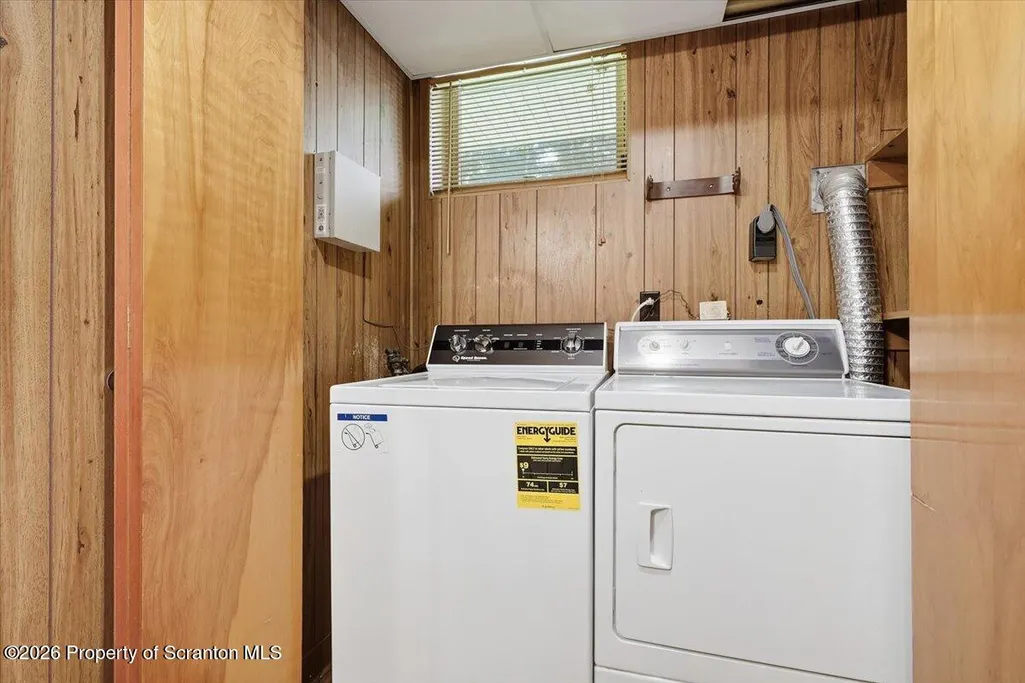
| Appliances | Dishwasher,Washer/Dryer,Refrigerator,Microwave,Electric Water Heater,Electric Range,Electric Oven |
| Zoning | Residential |
| Garage Spaces | 2 |
| Patio/Porch Features | Deck |
| Construction Materials | Aluminum Siding,Block |
| Year Built | 1978 |
| Electric | 200 or Less Amp Service |
| Stories Count | 1 |
| Levels | Bi-Level |
| Property Subtype | Single Family Residence |
| Tax Year | 2025 |
| Community Features | None |
| County | Lackawanna |
| New Construction | No |
| Property Type | Residential |
| Subdivision Name | Colony Park |
| Garage Y/N | Yes |
| Total Rooms | 6 |
| Full Baths | 2 |
| Status | Active |
| Directions | Northern Blvd. onto S Abington Road right on Sumner |
| City | South Abington Twp |
| High School District | Abington Heights |
| Tax Annual Amount | 5236.46 |
| Current Financing | None |
| Property Condition | Updated/Remodeled |
| Standard Status | Active |
| Year Built Source | Public Records |
| Tax Assessed Value | 24400 |
| Legal Description | 90X138 Bldg & Land W-01 B-0790 L-0660 P-00000 |
Interior Features
| Interior Amenities | Ceiling Fan(s),High Speed Internet,Paneling,Drywall,Eat-in Kitchen |
|---|---|
| Basement | Block,Walk-Out Access,Walk-Up Access,Heated,Finished,Full,Daylight |
| Flooring | Carpet,Laminate,Hardwood |
| Total Fireplaces | 1 |
| Fireplace Features | Basement,Wood Burning |
| Basement (Y/N) | Yes |
| Above Grade Finished Area | 1432 |
| Half Baths | 1 |
| Laundry Features | In Basement |
| Total Bedrooms | 3 |
| Below Grade Finished Area | 504 |
| Room Type | Bathroom 1,Primary Bedroom,Primary Bathroom,Living Room,Kitchen,Family Room,Dining Room,Bedroom 3,Bedroom 2,Bathroom 2 |
| Total Baths | 3 |
Exterior Features
| Exterior Amenities | None |
|---|---|
| Fencing | Stone |
| Parking Features | Asphalt,Driveway,Paved |
| Lot Features | Back Yard,Level,Front Yard |
| Water Source | Public |
| Inclusions | Fridge,Oven,Washer,Dryer. |
| Foundation Details | Block |
| Lot Dimensions | 90X138 |
| Lot Size Acres | 0.29 |
| Road Surface Type | Asphalt |
| Road Frontage Type | City Street |
Amenities
- Foreclosure
- Views
- Short Sale
- New Construction
- Adult 55+
- Lease To Own
- No HOA Fees
- Furnished
- Primary On Main
- Air Conditioning
- Seller Finance
- Green
- Fixer Upper
- Horse
- Golf
- Fireplace
- Deck
- Garage
- Basement
- Pool
Property vs Single Family Average in 18411
Price
Taxes
Year Built
Visits
 The data relating to real estate for sale on this web site includes listings held by MLS-IDX Participants of the Internet Data Exchange program of the Multiple Listing Service of the Pocono Mountains Association of Realtors®. Listings marked with the Internet Data Exchange logo are not necessarily the listings of the owner of this web site. All listing data is the copyrighted property of the aforesaid Association and its MLS-IDX Participants with all rights reserved. The information contained
 The information being provided by Greater Scranton Board of Realtors is for the consumer's personal, non-commercial use and may not be used for any purpose other than to identify prospective properties consumer may be interested in purchasing. Any information relating to real estate for sale referenced on this web site comes from the Internet Data Exchange (IDX) program of the Greater Scranton Board of Realtors. Classic Properties - North Pocono is not a Multiple Listing Service (MLS), nor does it
 Pike Wayne MLS® (PWMLS). All information deemed reliable but not guaranteed. All properties are subject to prior sale, change or withdrawal. Neither listing broker(s) or information provider(s) shall be responsible for any typographical errors, misinformation, misprints and shall be held totally harmless. Listing(s) information is provided for consumer's personal, non-commercial use and may not be used for any purpose other than to identify prospective properties consumers may be interested in purchasing. The data relating to real estate for sale on this website comes in part from the Internet Data Exchange program of the Multiple Listing Service. Real estate listings held by brokerage firms other than Classic Properties - North Pocono may be marked with the Internet Data Exchange logo and detailed information about those properties will include the name of the listing broker(s) when required by the MLS. Copyright ©2026 All rights reserved.
Last Updated: September 21, 2026 5:39 PM UTC
Pike Wayne MLS® (PWMLS). All information deemed reliable but not guaranteed. All properties are subject to prior sale, change or withdrawal. Neither listing broker(s) or information provider(s) shall be responsible for any typographical errors, misinformation, misprints and shall be held totally harmless. Listing(s) information is provided for consumer's personal, non-commercial use and may not be used for any purpose other than to identify prospective properties consumers may be interested in purchasing. The data relating to real estate for sale on this website comes in part from the Internet Data Exchange program of the Multiple Listing Service. Real estate listings held by brokerage firms other than Classic Properties - North Pocono may be marked with the Internet Data Exchange logo and detailed information about those properties will include the name of the listing broker(s) when required by the MLS. Copyright ©2026 All rights reserved.
Last Updated: September 21, 2026 5:39 PM UTC
 Luzerne County Association of REALTORS® (LZCAOR) All information deemed reliable but not guaranteed. All properties are subject to prior sale, change or withdrawal. Neither listing broker(s) or information provider(s) shall be responsible for any typographical errors, misinformation, misprints and shall be held totally harmless. Listing(s) information is provided for consumer's personal, non-commercial use and may not be used for any purpose other than to identify prospective properties consumers may be interested in purchasing. The data relating to real estate for sale on this website comes in part from the Internet Data Exchange program of the Multiple Listing Service. Real estate listings held by brokerage firms other than Classic Properties - North Pocono may be marked with the Internet Data Exchange logo and detailed information about those properties will include the name of the listing broker(s) when required by the MLS. Copyright ©2026 All rights reserved.
Last Updated: September 21, 2026 5:53 PM UTC
Luzerne County Association of REALTORS® (LZCAOR) All information deemed reliable but not guaranteed. All properties are subject to prior sale, change or withdrawal. Neither listing broker(s) or information provider(s) shall be responsible for any typographical errors, misinformation, misprints and shall be held totally harmless. Listing(s) information is provided for consumer's personal, non-commercial use and may not be used for any purpose other than to identify prospective properties consumers may be interested in purchasing. The data relating to real estate for sale on this website comes in part from the Internet Data Exchange program of the Multiple Listing Service. Real estate listings held by brokerage firms other than Classic Properties - North Pocono may be marked with the Internet Data Exchange logo and detailed information about those properties will include the name of the listing broker(s) when required by the MLS. Copyright ©2026 All rights reserved.
Last Updated: September 21, 2026 5:53 PM UTC
