
Views



























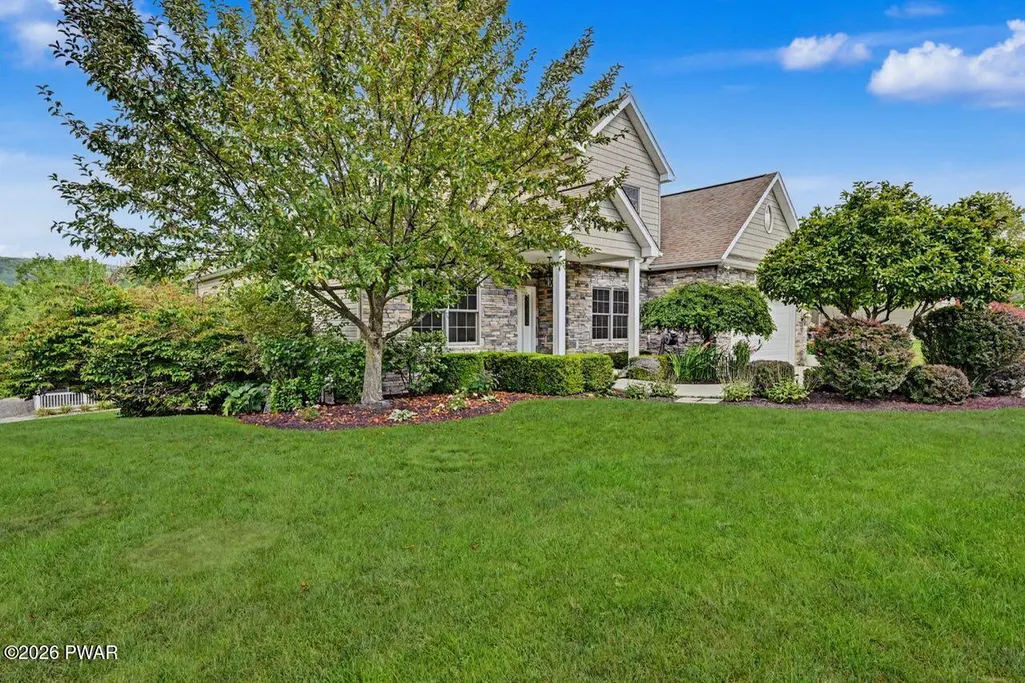

Address
203 Azalea Drive, Mayfield, PA
Price
$ 675,000
Property Attributes
- MLS#PW263002
- TypeSingle Family
- Listing Status Active
- CountyLACKAWANNA
- CityMayfield
- AreaMayfield
- Zip18433
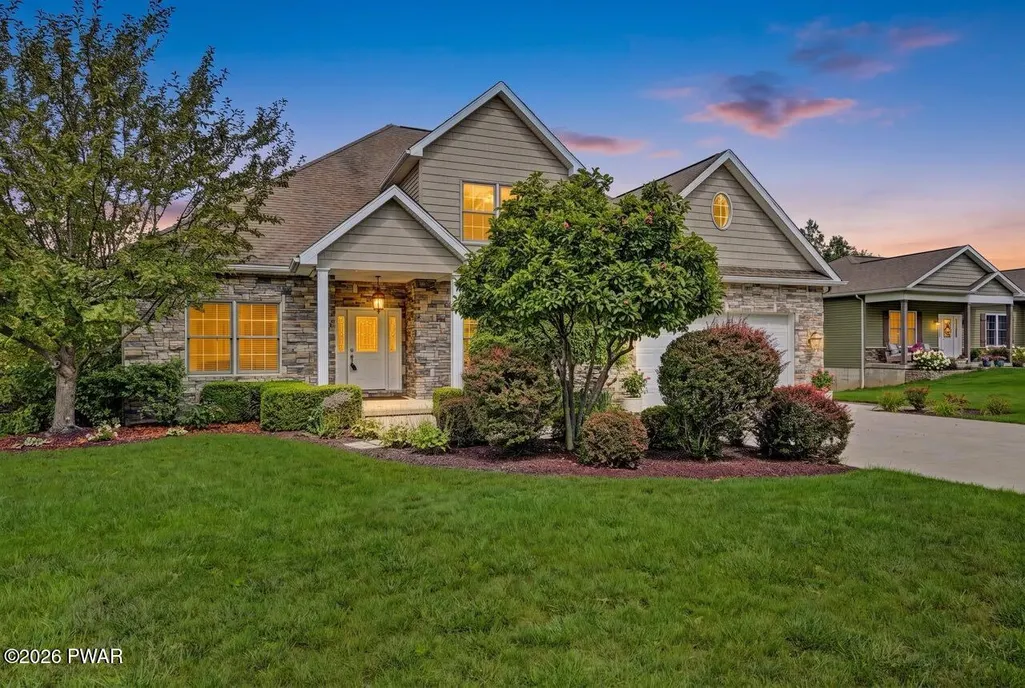
- StyleTraditional
- Year Built2008
- Taxes$ 10124
- Price$ 675,000
- Bedrooms5
- Full Bathrooms2
- Half Bathrooms2
- Sqr Footage4337
- Lot Size0.43 Acres
Data Source:
Pike Wayne MLS (PWMLS)
Property Description
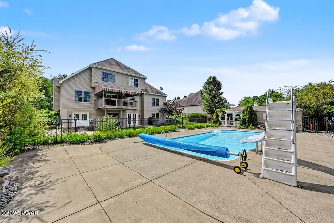
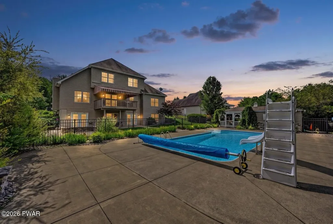
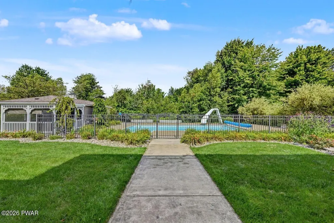
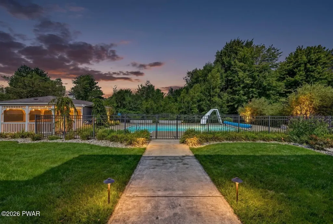
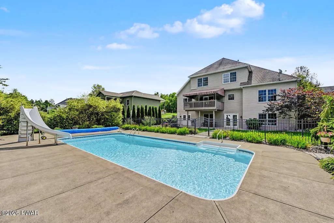
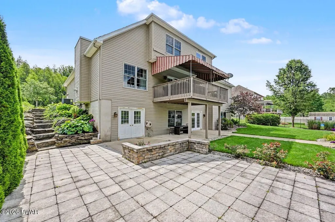
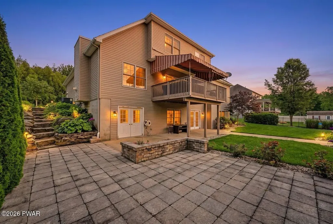
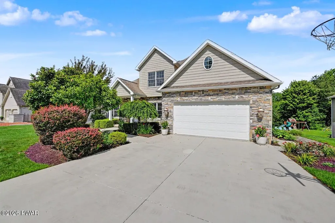
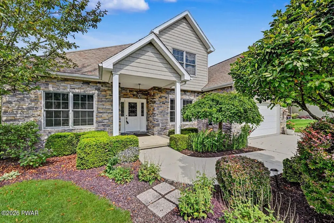
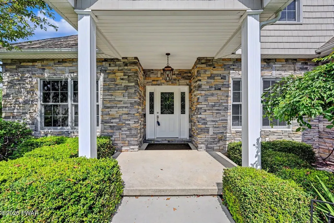
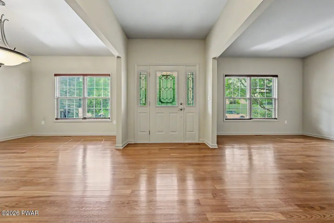
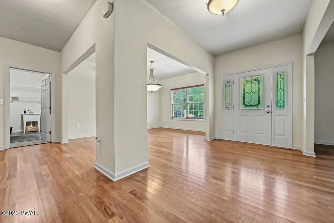
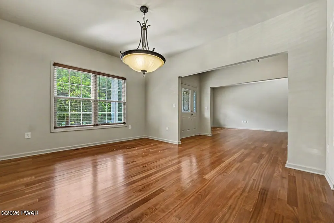
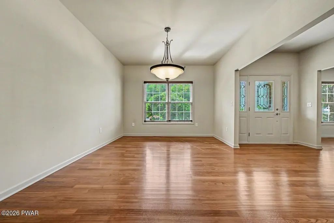
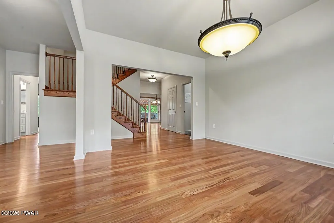
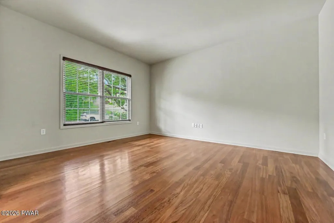
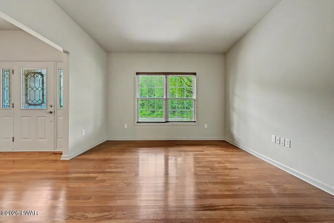
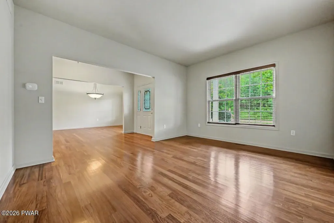
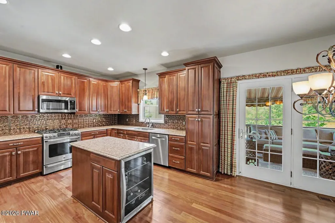
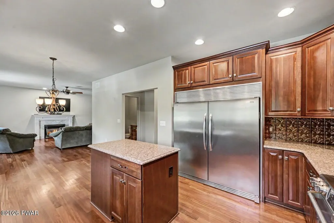
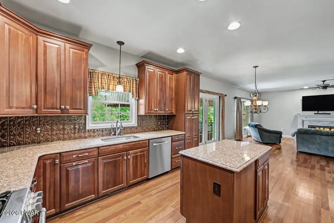
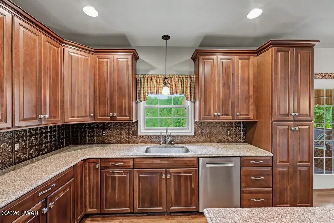
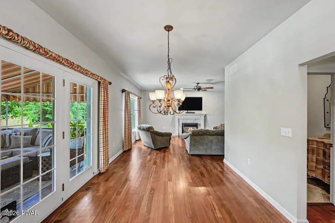
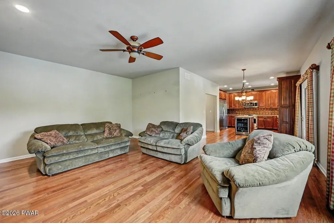
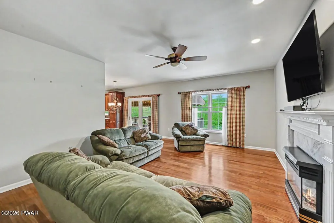
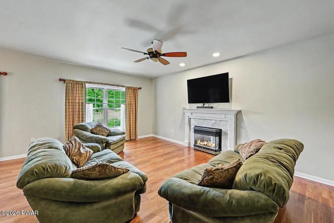
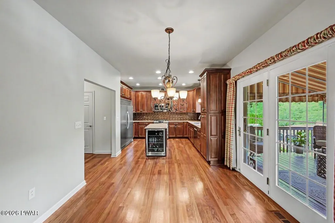
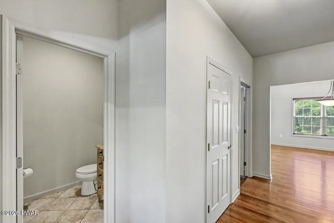
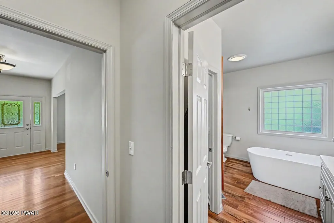
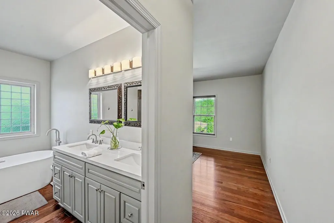
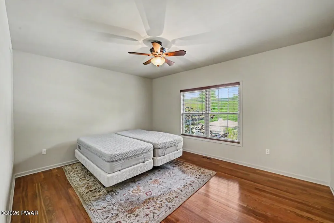
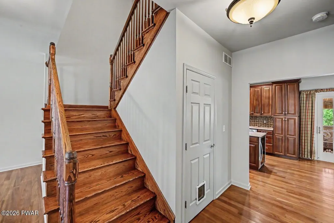
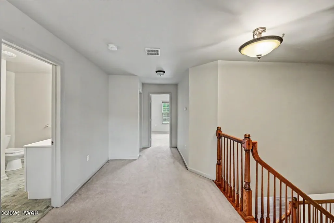
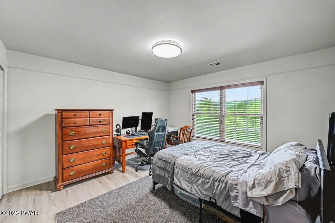
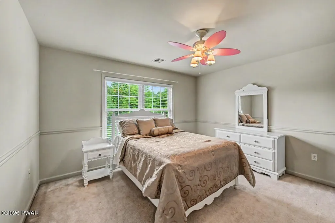
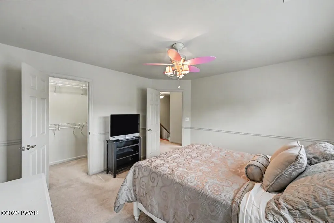
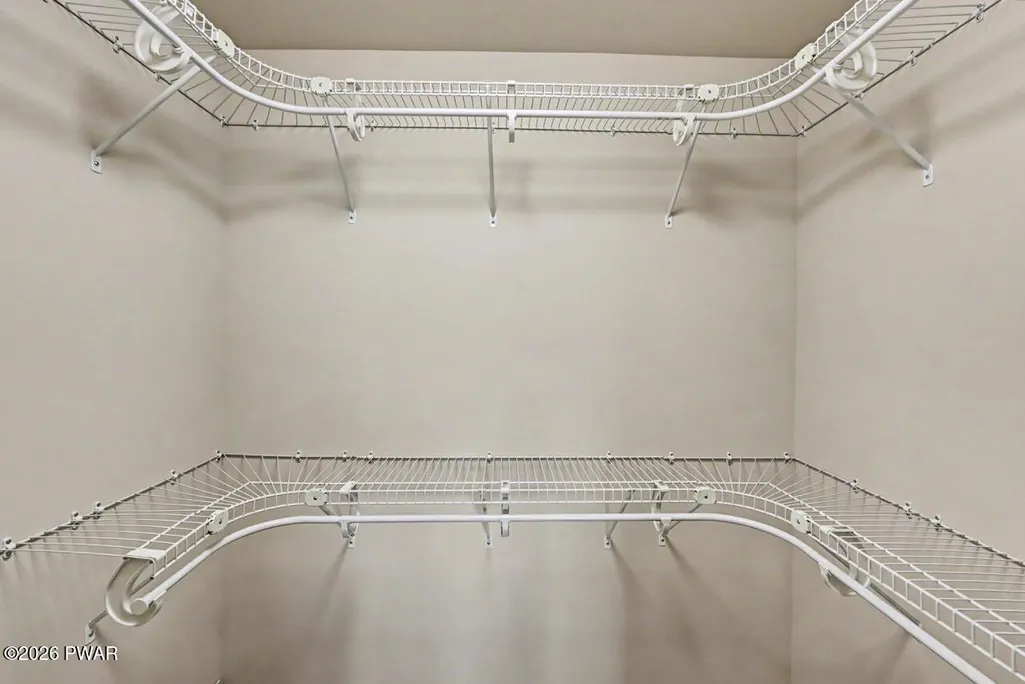
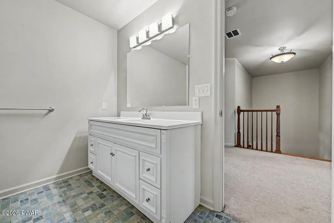
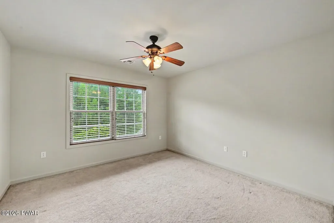
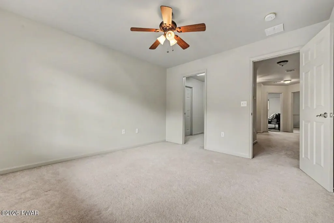
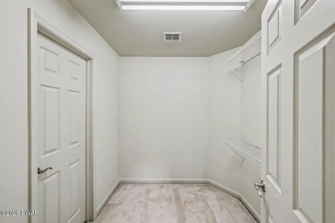
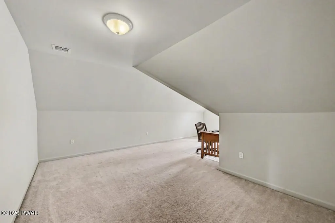
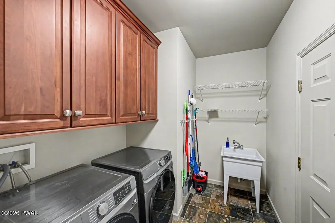
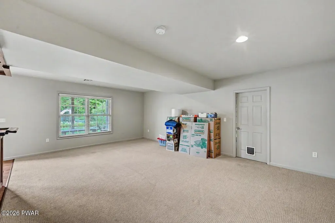
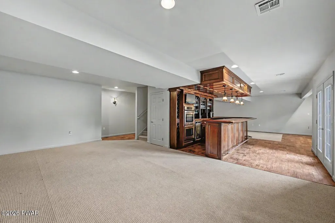
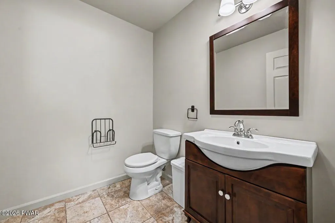
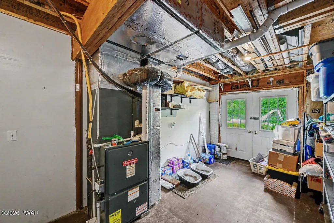
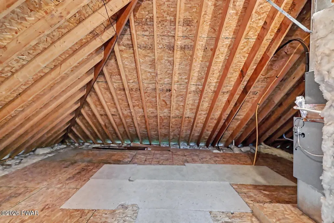
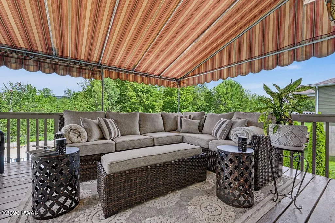
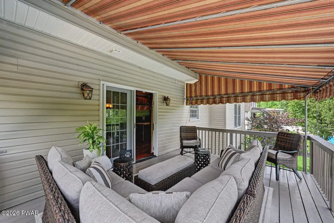
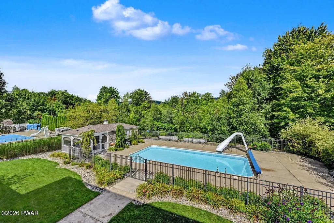
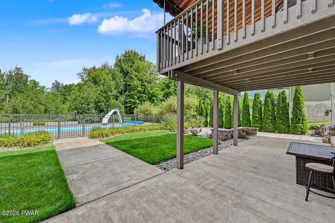
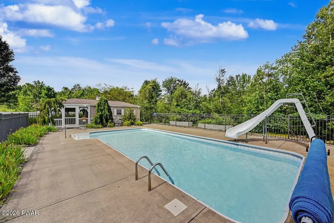
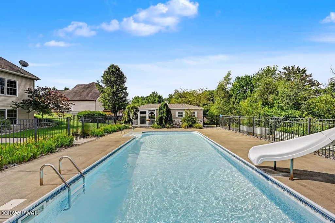
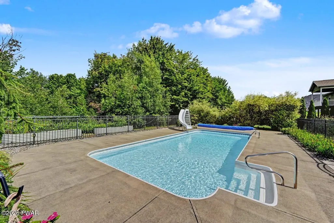
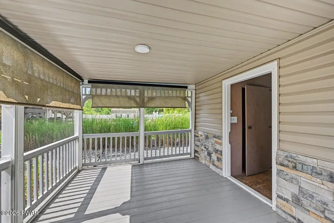
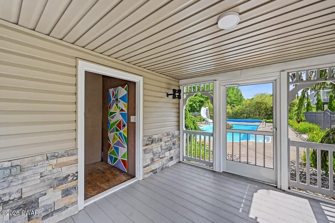
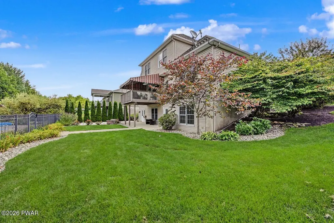
Step into a perfect blend of classic architecture and high-end modern design. The welcoming foyer opens to formal living and dining spaces, leading seamlessly into the heart of the home: a stunning kitchen outfitted with sleek quartz countertops, a central island, stainless steel appliances, and a bright breakfast nook. Step through the patio doors to your awning-covered deck, or gather in the adjacent family room beside the cozy gas fireplace. Highlighting the main level is a serene primary suite featuring a newly renovated spa-inspired bath with a custom tiled shower, freestanding soaking tub, double vanities, and a generous walk-in closet. Rich, gleaming cherry floors, a fresh paint palette, a guest powder room, and a convenient laundry/mudroom off the oversized 2-car garage round out the first floor. Upstairs via the oak staircase, discover four expansive bedrooms with abundant closet space, a full bath, and walk-in attic access for effortless extra storage. The walk-out basement is built for epic hosting--featuring a custom wet bar equipped with an oven, bar fridge, and kegerator, framed by a spacious rec room and dedicated media room with a built-in entertainment center. Walk out the sliding doors to your private resort: a covered deck, patio, exquisite stone landscaping, and an sparkling in-ground pool complete with a screened gazebo, dressing areas, and pool house storage. Agent is related to seller. Schedule your private tour today!
| Price History | |
|---|---|
| 8/28/2026 | Listed $675,000 |
General Features
| Sewer | Public Sewer |
|---|---|
| Heating | Central,Natural Gas,Forced Air |
| Cooling | Ceiling Fan(s),Electric,Central Air |
| Utilities | Cable Available,Water Connected,Sewer Connected,Natural Gas Connected,Electricity Connected |
| Possession | Close Of Escrow |
| Roof | Composition |
| Appliances | Bar Fridge,Humidifier,Wine Refrigerator,Tankless Water Heater,Refrigerator,Other,Microwave,Dishwasher,Free-Standing Gas Range |
| Garage Spaces | 2.5 |
| Patio/Porch Features | Awning(s),Patio,Front Porch,Deck,Covered |
| Architectural Style | Traditional |
| Pool Features | Gas Heat,Liner,In Ground,Heated |
| Security Features | Carbon Monoxide Detector(s),Smoke Detector(s) |
| Construction Materials | Stone Veneer,Wood Siding |
| Year Built | 2008 |
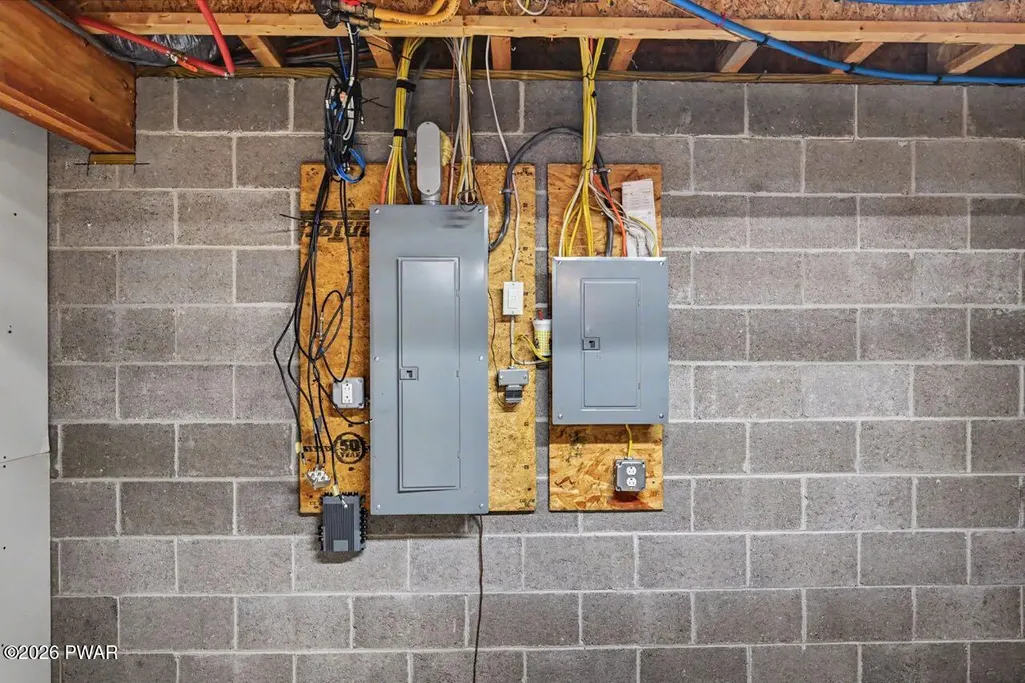
| Electric | 200+ Amp Service |
| View | Mountain(s),Neighborhood |
| Stories Count | 3 |
| Property Subtype | Single Family Residence |
| Current Use | Residential |
| County | Lackawanna |
| New Construction | No |
| Property Type | Residential |
| HOA | No |
| Subdivision Name | OTHER |
| Garage Y/N | Yes |
| Other Structures | Gazebo,Shed(s),Pool House |
| Total Rooms | 12 |
| Full Baths | 2 |
| Status | Active |
| Directions | N on Delaware to right on Chestnut to left on Azalea |
| City | Mayfield |
| Body of Water | None |
| High School District | Lakeland School District |
| Zoning Description | Residential |
| Open Parking Spaces | 4 |
| Property Attached Y/N | No |
| Tax Annual Amount | 10124.11 |
| Property Condition | Updated/Remodeled |
| Additional Parcels Y/N | No |
| Structure Type | House |
| Standard Status | Active |
| Occupancy Type | Owner |
| Year Built Source | Owner |
| Tax Assessed Value | 604800 |
| Legal Description | Instru # 2008006812 |
Interior Features
| Interior Amenities | Ceiling Fan(s),Wet Bar,Attic Storage,Kitchen Island,High Ceilings,Eat-in Kitchen |
|---|---|
| Basement | Daylight,Walk-Out Access,Partially Finished,Heated |
| Flooring | Carpet,Tile,Hardwood |
| Total Fireplaces | 1 |
| Fireplace Features | Family Room,Gas |
| Window Features | Double Pane Windows |
| Fireplace Y/N | Yes |
| Above Grade Finished Area | 3198 |
| Half Baths | 2 |
| Laundry Features | Laundry Room,Main Level |
| Total Bedrooms | 5 |
| Below Grade Finished Area | 1139 |
| Room Type | Bathroom 2,Primary Bathroom,Primary Bedroom,Kitchen,Other Room,Media Room,Living Room,Laundry,Family Room,Eating Area,Dining Room,Den,Bonus Room,Bedroom 4,Bedroom 3,Bedroom 2,Bathroom 4 |
| Total Baths | 4 |
Exterior Features
| Exterior Amenities | Awning(s),Lighting |
|---|---|
| Fencing | Fenced,Other |
| Parking Features | Additional Parking |
| Lot Features | Gentle Sloping,Rectangular Lot,Sprinklers In Rear,Sprinklers In Front,Landscaped |
| Water Source | Public |
| Foundation Details | Block |
| Lot Dimensions | 95'x187.5' |
| Lot Size Acres | 0.43 |
| Road Surface Type | Paved |
| Frontage Length | 95' |
| LotDimensionsSource | Assessor |
Amenities
- Foreclosure
- Views
- Short Sale
- New Construction
- Adult 55+
- Lease To Own
- No HOA Fees
- Furnished
- Primary On Main
- Air Conditioning
- Seller Finance
- Green
- Fixer Upper
- Horse
- Golf
- Fireplace
- Deck
- Garage
- Basement
- Pool
Property vs Single Family Average in 18433
Price
Taxes
Year Built
Visits
 The data relating to real estate for sale on this web site includes listings held by MLS-IDX Participants of the Internet Data Exchange program of the Multiple Listing Service of the Pocono Mountains Association of Realtors®. Listings marked with the Internet Data Exchange logo are not necessarily the listings of the owner of this web site. All listing data is the copyrighted property of the aforesaid Association and its MLS-IDX Participants with all rights reserved. The information contained
 The information being provided by Greater Scranton Board of Realtors is for the consumer's personal, non-commercial use and may not be used for any purpose other than to identify prospective properties consumer may be interested in purchasing. Any information relating to real estate for sale referenced on this web site comes from the Internet Data Exchange (IDX) program of the Greater Scranton Board of Realtors. Classic Properties - North Pocono is not a Multiple Listing Service (MLS), nor does it
 Pike Wayne MLS® (PWMLS). All information deemed reliable but not guaranteed. All properties are subject to prior sale, change or withdrawal. Neither listing broker(s) or information provider(s) shall be responsible for any typographical errors, misinformation, misprints and shall be held totally harmless. Listing(s) information is provided for consumer's personal, non-commercial use and may not be used for any purpose other than to identify prospective properties consumers may be interested in purchasing. The data relating to real estate for sale on this website comes in part from the Internet Data Exchange program of the Multiple Listing Service. Real estate listings held by brokerage firms other than Classic Properties - North Pocono may be marked with the Internet Data Exchange logo and detailed information about those properties will include the name of the listing broker(s) when required by the MLS. Copyright ©2026 All rights reserved.
Last Updated: September 21, 2026 5:39 PM UTC
Pike Wayne MLS® (PWMLS). All information deemed reliable but not guaranteed. All properties are subject to prior sale, change or withdrawal. Neither listing broker(s) or information provider(s) shall be responsible for any typographical errors, misinformation, misprints and shall be held totally harmless. Listing(s) information is provided for consumer's personal, non-commercial use and may not be used for any purpose other than to identify prospective properties consumers may be interested in purchasing. The data relating to real estate for sale on this website comes in part from the Internet Data Exchange program of the Multiple Listing Service. Real estate listings held by brokerage firms other than Classic Properties - North Pocono may be marked with the Internet Data Exchange logo and detailed information about those properties will include the name of the listing broker(s) when required by the MLS. Copyright ©2026 All rights reserved.
Last Updated: September 21, 2026 5:39 PM UTC
 Luzerne County Association of REALTORS® (LZCAOR) All information deemed reliable but not guaranteed. All properties are subject to prior sale, change or withdrawal. Neither listing broker(s) or information provider(s) shall be responsible for any typographical errors, misinformation, misprints and shall be held totally harmless. Listing(s) information is provided for consumer's personal, non-commercial use and may not be used for any purpose other than to identify prospective properties consumers may be interested in purchasing. The data relating to real estate for sale on this website comes in part from the Internet Data Exchange program of the Multiple Listing Service. Real estate listings held by brokerage firms other than Classic Properties - North Pocono may be marked with the Internet Data Exchange logo and detailed information about those properties will include the name of the listing broker(s) when required by the MLS. Copyright ©2026 All rights reserved.
Last Updated: September 21, 2026 5:53 PM UTC
Luzerne County Association of REALTORS® (LZCAOR) All information deemed reliable but not guaranteed. All properties are subject to prior sale, change or withdrawal. Neither listing broker(s) or information provider(s) shall be responsible for any typographical errors, misinformation, misprints and shall be held totally harmless. Listing(s) information is provided for consumer's personal, non-commercial use and may not be used for any purpose other than to identify prospective properties consumers may be interested in purchasing. The data relating to real estate for sale on this website comes in part from the Internet Data Exchange program of the Multiple Listing Service. Real estate listings held by brokerage firms other than Classic Properties - North Pocono may be marked with the Internet Data Exchange logo and detailed information about those properties will include the name of the listing broker(s) when required by the MLS. Copyright ©2026 All rights reserved.
Last Updated: September 21, 2026 5:53 PM UTC
