
New Construction


Address
Tbd Lot 12 E Venisa Drive, Hazleton, PA
Price
$ 384,990
Property Attributes
- MLS#263900
- TypeSingle Family
- Listing Status Active
- CountyLUZERNE
- CityHazleton
- AreaHazleton Area
- NeighborhoodRidgewood
- Zip18202
- Style
- Year Built2026
- Price$ 384,990
- Bedrooms4
- Full Bathrooms2
- Half Bathrooms1
- Sqr Footage2362
Data Source:
Luzerne County Association of REALTORS® (LZCAOR)
Property Description
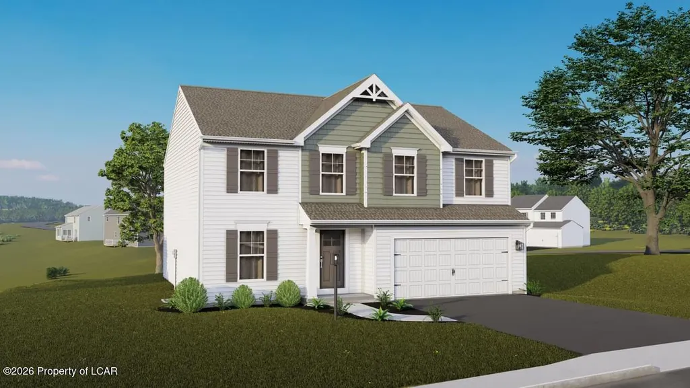
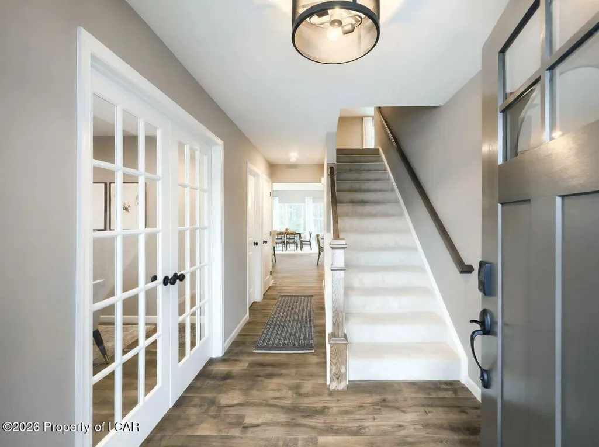
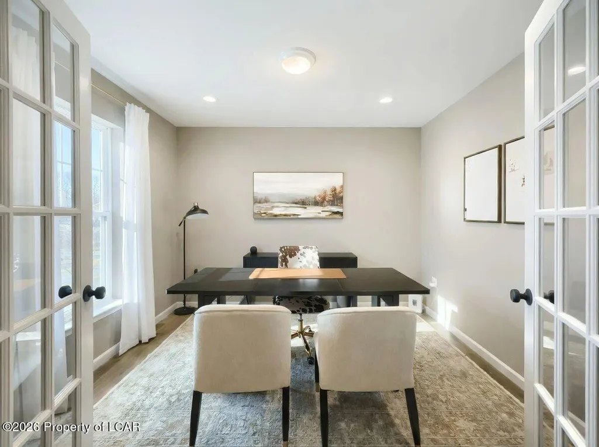
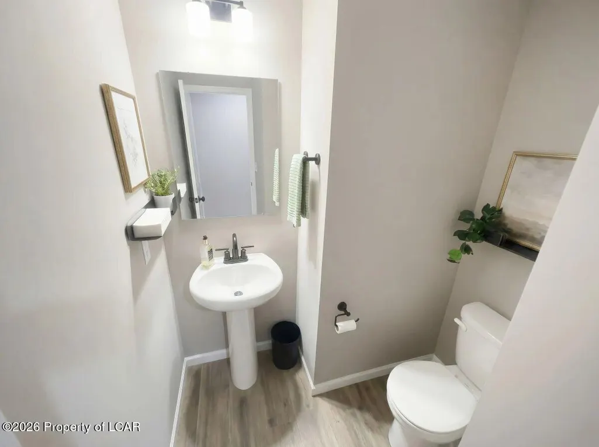
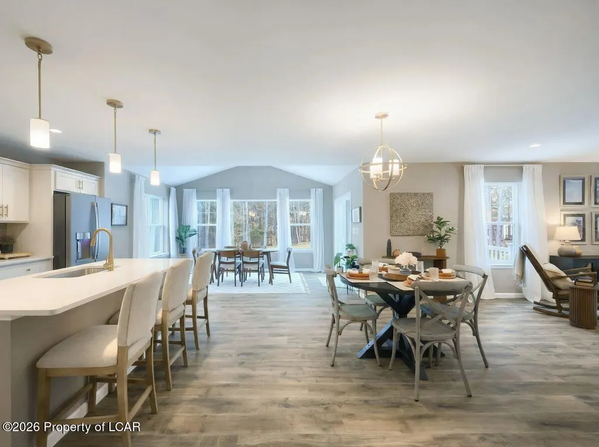
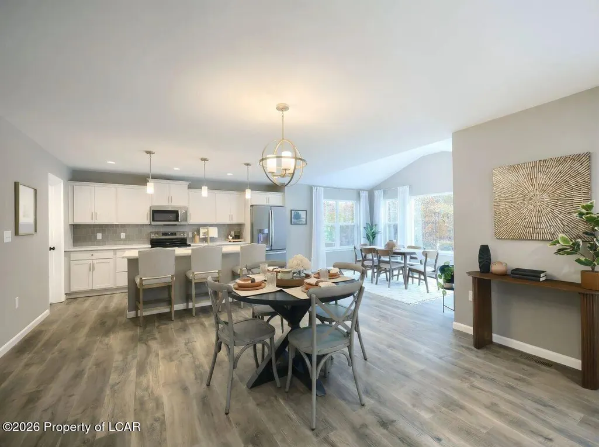
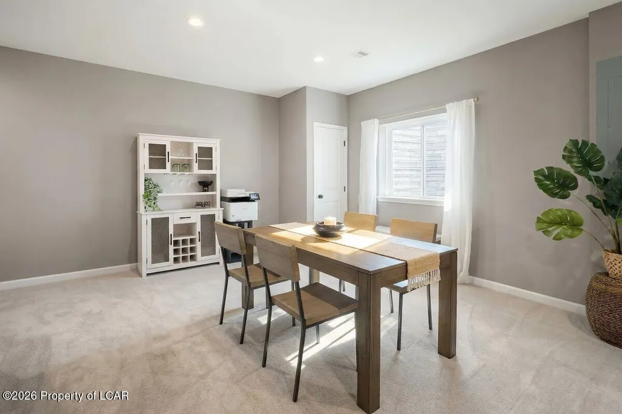
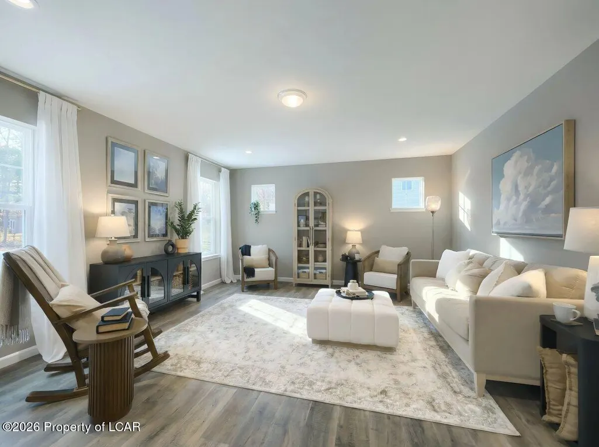
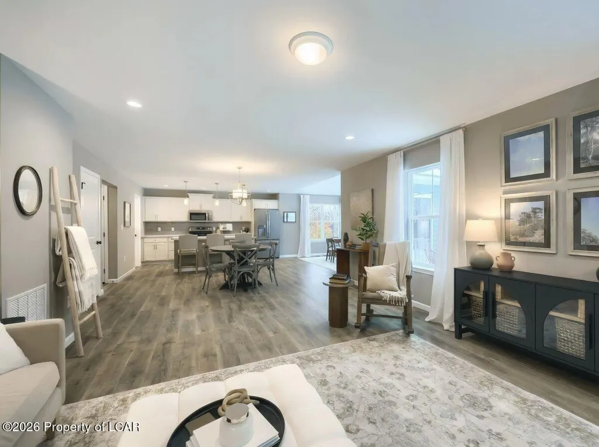
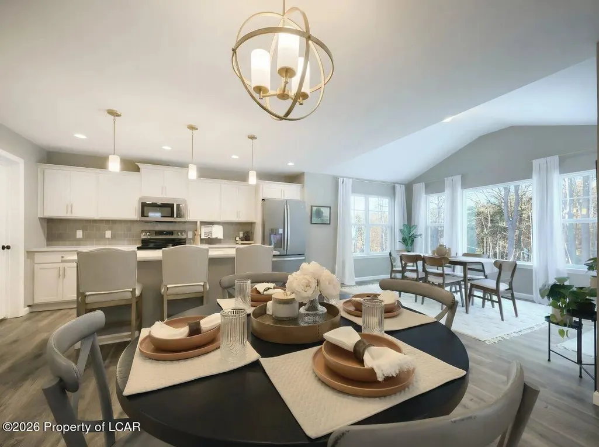
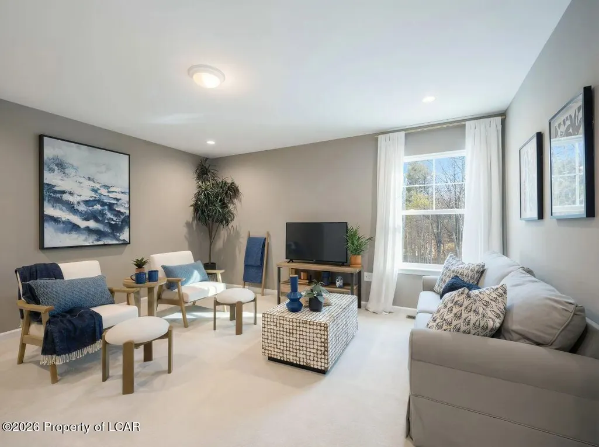
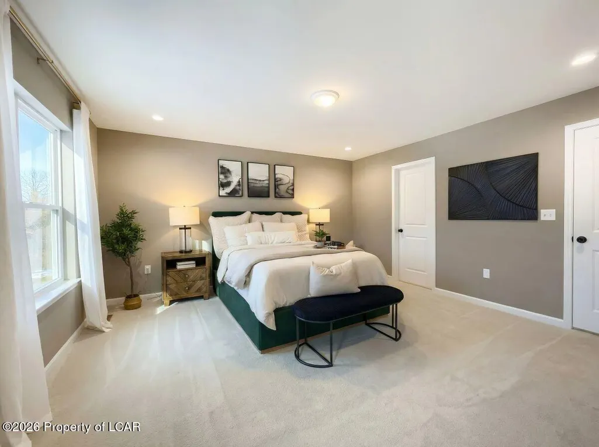
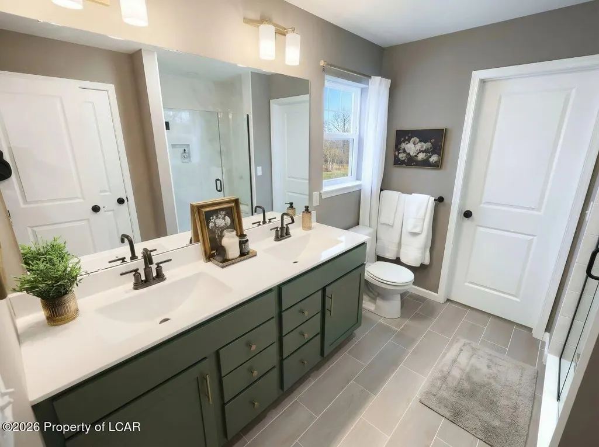
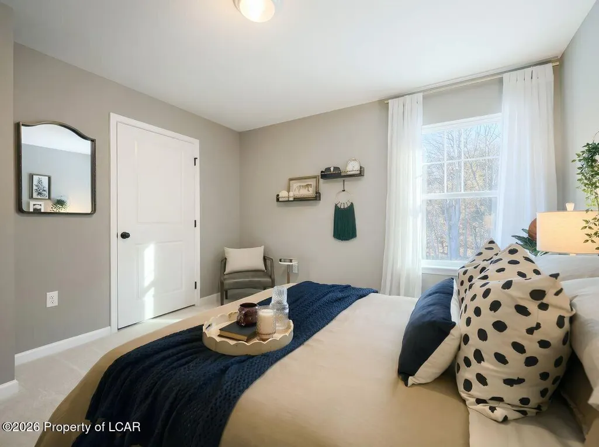
Homeowner Savings: Save up to $15,000 on this To-Be-Built Homesite -- 50% off Selection Gallery and structural options (up to $30,000 in selections). Requires use of a Berks Homes Preferred Financial Resource Partner and Berks Settlement Services, LLC. Offer expires 9/30/26. See Sales Consultant for details. Restrictions apply; contact agent for details. Offer ends 8/31/26. Welcome home to Homesite 12, where the Black Cherry plan brings comfortable, everyday living to life. This 4-bedroom, 2.5-bath home offers 2,362 square feet across two thoughtfully designed floors -- 992 square feet on the first floor and 1,370 on the second -- plus a 2-car garage and unfinished basement ready for your future vision. Downstairs, a versatile flex room opens the door to a home office or playroom, while the kitchen, breakfast area, and pantry flow naturally into the family room, perfect for gathering. Upstairs, retreat to a spacious Owner's Suite, joined by a loft and three more bedrooms sharing a full hall bath. Inside, you'll find Merillat® Birch cabinetry, a GE® appliance package, upgraded lighting throughout, and the convenience of a LiftMaster® garage door opener with myQ connectivity. Our Selection Gallery Consultants are ready to help you personalize every detail. Every Berks Homes purchase comes with the reassurance of a 10-Year Limited Home Warranty. Photos and renderings may include options and upgrades not reflected in the list price and may have been enhanced or virtually staged. Subdivision assessment is pending; taxes will be based on the improved lot and home.
| Price History | |
|---|---|
| 8/6/2026 | Listed $384,990 |
General Features
| Heating | Gas,Forced Air |
|---|---|
| Cooling | Central AC |
| Zoning | Residential |
| Garage Spaces | 2.0 |
| Patio/Porch Features | Porch |
| Architectural Style | Other - See Remarks |
| Construction Materials | Vinyl Siding |
| Year Built | 2026 |
| Township | Hazle Twp |
| Levels | Two |
| Property Subtype | Single Family Residence |
| Parcel Number | P.O. 26S8S13 001VAR000 |
| County | Luzerne |
| New Construction | No |
| Property Type | Residential |
| Attached Garage | Yes |
| Subdivision Name | Ridgewood |
| Total Rooms | 9 |
| Full Baths | 2 |
| Status | Active |
| Directions | From I-81 Exit 145,follow Rt 924/E Broad St into Hazleton,then onto E Venisa Dr. Ridgewood entrance at 2461 E Venisa Dr,on the right. |
| City | Hazleton |
| High School District | Hazleton |
| MLS Area | Hazleton Area |
| Carport Y/N | No |
| Land Lease Y/N | No |
| Home Warranty Y/N | No |
| Property Condition | New Construction |
| Lease Renewal Y/N | No |
| MLS Area Minor | Hazleton Area |
| Additional Parcels Y/N | No |
| Lease Considered Y/N | No |
| Rent Control Y/N | No |
| Standard Status | Active |
| MobileHomeRemainsYN | No |
| Senior Community | None |
| Utilities@Core.Permissions | None |
| Water Body Access Y/N | None |
| Accessibility Features Y/N | None |
Interior Features
| Basement | Unfinished,Full,Concrete Floor |
|---|---|
| Basement (Y/N) | No |
| Air Conditioning Y/N | Yes |
| Heating Y/N | Yes |
| Above Grade Finished Area | 2362.0 |
| Half Baths | 1 |
| Total Bedrooms | 4 |
| Below Grade Finished Area | 0.0 |
| Total Baths | 3 |
Exterior Features
| Parking Features | Private |
|---|---|
| Lot Features | Cleared |
| Inclusions | Oven/Range,Dishwasher,Microwave & Disposal & 10 year Warranty |
| Spa | No |
| Building Area Total | 2362.0 |
| Lot Size Acres | 0.0 |
| Crops Included Y/N | No |
| Horse Y/N | No |
| Irrigation Water Rights Y/N | No |
Amenities
- Foreclosure
- Views
- Short Sale
- New Construction
- Adult 55+
- Lease To Own
- No HOA Fees
- Furnished
- Primary On Main
- Air Conditioning
- Seller Finance
- Green
- Fixer Upper
- Horse
- Golf
- Fireplace
- Deck
- Garage
- Basement
- Pool
Property vs Single Family Average in 18202
Price
Year Built
 The data relating to real estate for sale on this web site includes listings held by MLS-IDX Participants of the Internet Data Exchange program of the Multiple Listing Service of the Pocono Mountains Association of Realtors®. Listings marked with the Internet Data Exchange logo are not necessarily the listings of the owner of this web site. All listing data is the copyrighted property of the aforesaid Association and its MLS-IDX Participants with all rights reserved. The information contained
 The information being provided by Greater Scranton Board of Realtors is for the consumer's personal, non-commercial use and may not be used for any purpose other than to identify prospective properties consumer may be interested in purchasing. Any information relating to real estate for sale referenced on this web site comes from the Internet Data Exchange (IDX) program of the Greater Scranton Board of Realtors. Classic Properties - North Pocono is not a Multiple Listing Service (MLS), nor does it
 Pike Wayne MLS® (PWMLS). All information deemed reliable but not guaranteed. All properties are subject to prior sale, change or withdrawal. Neither listing broker(s) or information provider(s) shall be responsible for any typographical errors, misinformation, misprints and shall be held totally harmless. Listing(s) information is provided for consumer's personal, non-commercial use and may not be used for any purpose other than to identify prospective properties consumers may be interested in purchasing. The data relating to real estate for sale on this website comes in part from the Internet Data Exchange program of the Multiple Listing Service. Real estate listings held by brokerage firms other than Classic Properties - North Pocono may be marked with the Internet Data Exchange logo and detailed information about those properties will include the name of the listing broker(s) when required by the MLS. Copyright ©2026 All rights reserved.
Last Updated: September 21, 2026 5:39 PM UTC
Pike Wayne MLS® (PWMLS). All information deemed reliable but not guaranteed. All properties are subject to prior sale, change or withdrawal. Neither listing broker(s) or information provider(s) shall be responsible for any typographical errors, misinformation, misprints and shall be held totally harmless. Listing(s) information is provided for consumer's personal, non-commercial use and may not be used for any purpose other than to identify prospective properties consumers may be interested in purchasing. The data relating to real estate for sale on this website comes in part from the Internet Data Exchange program of the Multiple Listing Service. Real estate listings held by brokerage firms other than Classic Properties - North Pocono may be marked with the Internet Data Exchange logo and detailed information about those properties will include the name of the listing broker(s) when required by the MLS. Copyright ©2026 All rights reserved.
Last Updated: September 21, 2026 5:39 PM UTC
 Luzerne County Association of REALTORS® (LZCAOR) All information deemed reliable but not guaranteed. All properties are subject to prior sale, change or withdrawal. Neither listing broker(s) or information provider(s) shall be responsible for any typographical errors, misinformation, misprints and shall be held totally harmless. Listing(s) information is provided for consumer's personal, non-commercial use and may not be used for any purpose other than to identify prospective properties consumers may be interested in purchasing. The data relating to real estate for sale on this website comes in part from the Internet Data Exchange program of the Multiple Listing Service. Real estate listings held by brokerage firms other than Classic Properties - North Pocono may be marked with the Internet Data Exchange logo and detailed information about those properties will include the name of the listing broker(s) when required by the MLS. Copyright ©2026 All rights reserved.
Last Updated: September 21, 2026 5:53 PM UTC
Luzerne County Association of REALTORS® (LZCAOR) All information deemed reliable but not guaranteed. All properties are subject to prior sale, change or withdrawal. Neither listing broker(s) or information provider(s) shall be responsible for any typographical errors, misinformation, misprints and shall be held totally harmless. Listing(s) information is provided for consumer's personal, non-commercial use and may not be used for any purpose other than to identify prospective properties consumers may be interested in purchasing. The data relating to real estate for sale on this website comes in part from the Internet Data Exchange program of the Multiple Listing Service. Real estate listings held by brokerage firms other than Classic Properties - North Pocono may be marked with the Internet Data Exchange logo and detailed information about those properties will include the name of the listing broker(s) when required by the MLS. Copyright ©2026 All rights reserved.
Last Updated: September 21, 2026 5:53 PM UTC
